
Description
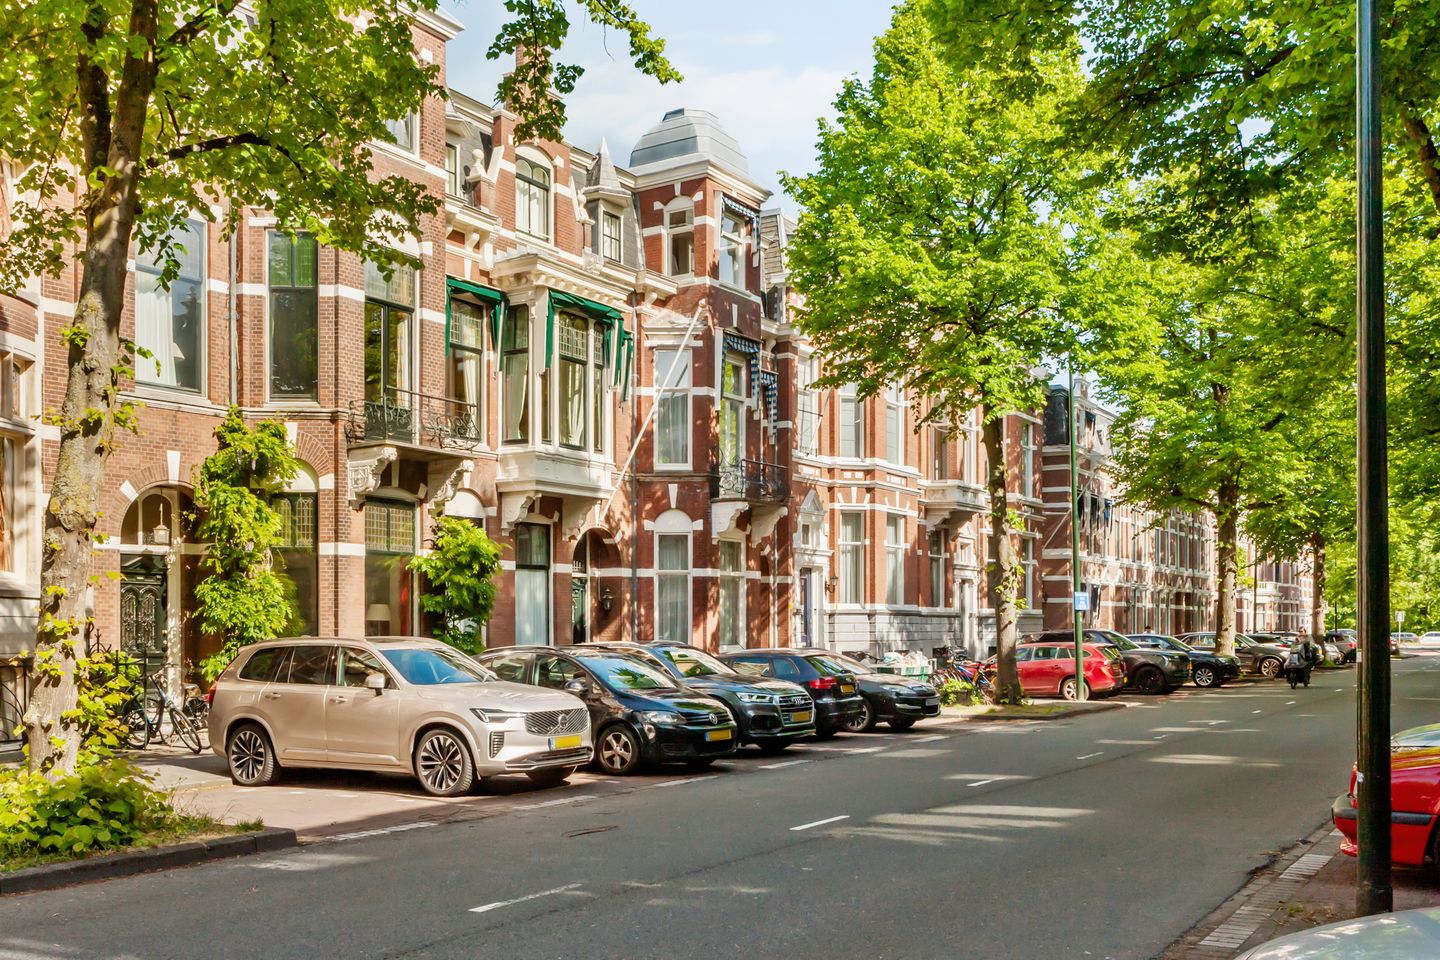
SPACIOUS TOWNHOUSE IN A VERY GOOD CONDITION WITH 6 BEDROOMS, 3 BATHROOMS AND A DEEP SUNNY BACK YARD. CLOSE TO SCHOOLS, SHOPS AND PUBLIC TRANSPORT. ALSO THE CENTER AND THE CENTRAL STATION ARE NEARBY.
Layout:
Entrance, spacious hall, toilet. Large living-dining room with gas fireplace, luxurious open kitchen and access to the backyard with shed and playhouse.
1st floor: Landing, 2 cupboards. Front room over the full width with balcony. Bathroom with bath, walk-in shower, double sink and toilet. 2 good sized bedrooms at the back.
2nd floor: Landing, toilet, 2 cupboards. Front room over the full width. Bathroom with walk-in shower and washbasin. Back room with terrace and access to private bathroom with walk-in shower, washbasin and toilet. Side room also at the back.
Good to know:
• See the floor plans for dimensions.
• Wooden floors in almost the entire house.
• Considering the year of construction, our old age clause will be included in the purchase deed.
• The owner has not lived in the house himself for the last 9 years.
Features
Transfer of ownership
- Last asking price
- € 1,600,000 kosten koper
- Asking price per m²
- € 5,654
- Status
- Sold
Construction
- Kind of house
- Mansion, row house
- Building type
- Resale property
- Year of construction
- 1928
- Specific
- Partly furnished with carpets and curtains
- Type of roof
- Flat roof
Surface areas and volume
- Areas
- Living area
- 283 m²
- Exterior space attached to the building
- 9 m²
- External storage space
- 10 m²
- Plot size
- 276 m²
- Volume in cubic meters
- 1,200 m³
Layout
- Number of rooms
- 8 rooms (6 bedrooms)
- Number of bath rooms
- 3 bathrooms and 2 separate toilets
- Bathroom facilities
- Double sink, 3 walk-in showers, bath, 2 toilets, and 2 washstands
- Number of stories
- 3 stories
- Facilities
- Solar collectors
Energy
- Energy label
- Insulation
- Double glazing
- Heating
- CH boiler and gas heater
- Hot water
- CH boiler
- CH boiler
- Gas-fired combination boiler, in ownership
Cadastral data
- 'S-GRAVENHAGE P 7134
- Cadastral map
- Area
- 204 m²
- Ownership situation
- Full ownership
- 'S-GRAVENHAGE P 8200
- Cadastral map
- Area
- 72 m²
- Ownership situation
- Full ownership
Exterior space
- Location
- Alongside a quiet road and in residential district
- Garden
- Back garden
- Back garden
- 190 m² (22.70 metre deep and 8.35 metre wide)
- Garden location
- Located at the northeast
- Balcony/roof terrace
- Roof terrace present and balcony present
Storage space
- Shed / storage
- Detached wooden storage
- Facilities
- Electricity
Parking
- Type of parking facilities
- Paid parking, public parking and resident's parking permits
© 2001-2026 funda