
This house on Funda: https://www.funda.nl/en/detail/koop/verkocht/den-haag/huis-kamilleveld-84/89756832/
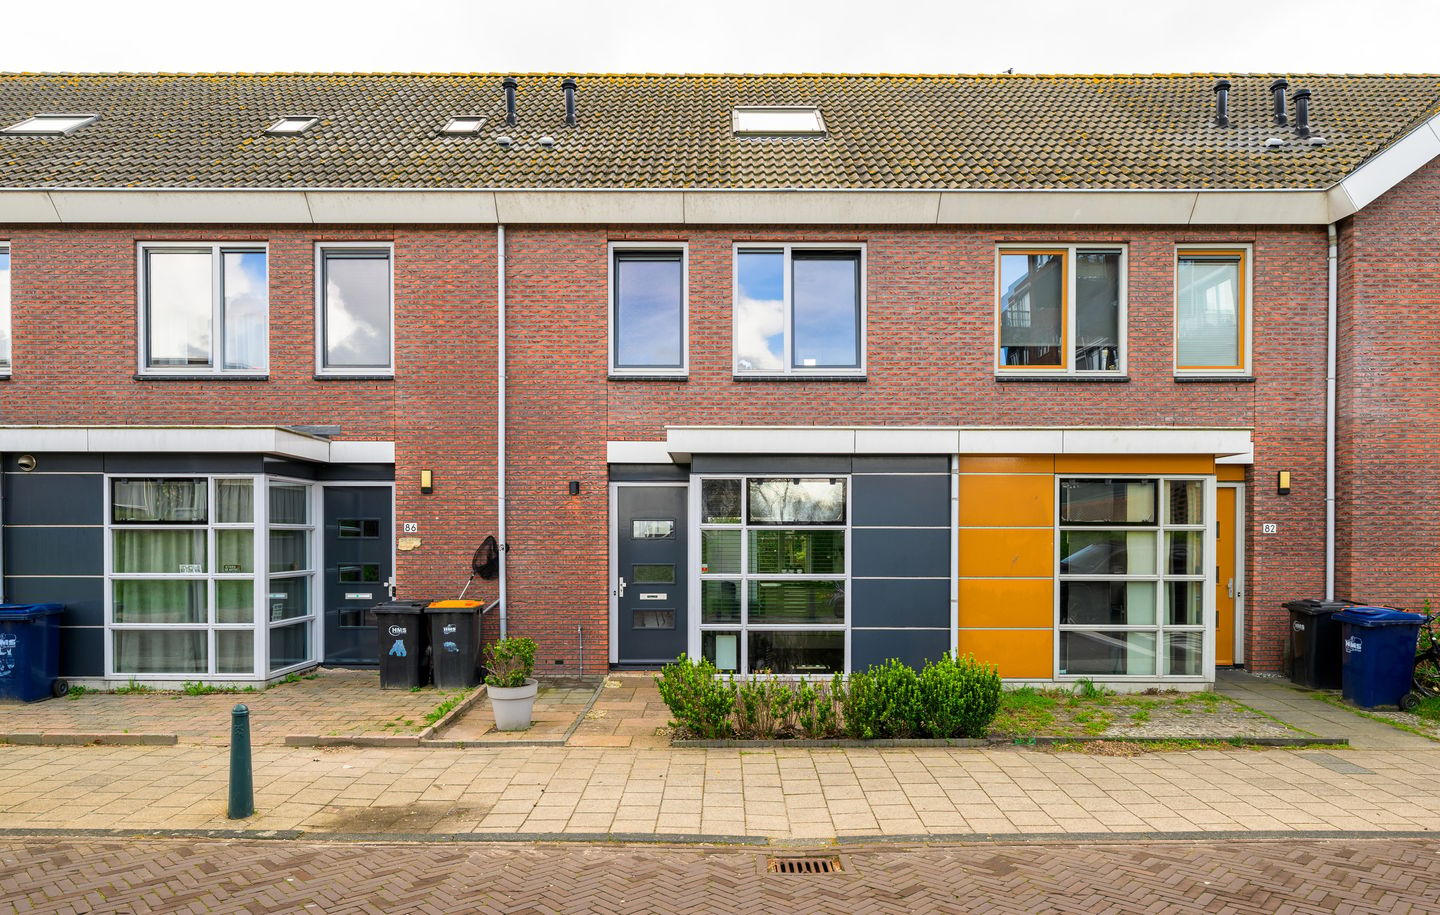
Description
LIGHT, SPACE AND COMFORT – MOVE-IN READY FAMILY HOME WITH SUNNY GARDEN AND MODERN OPEN KITCHEN
Some homes immediately create a sense of warmth the moment you step inside. Natural light flows through the living spaces, the kitchen becomes the social heart of the home and the garden invites you to slow down and enjoy the outdoors. This well-maintained family home offers a wonderful balance between comfort, practicality and atmosphere, making it an ideal place to create lasting memories.
The modern open-plan kitchen with island is designed for both everyday living and entertaining. Whether you start your morning with a coffee at the island or prepare dinner while friends gather around, the layout encourages connection and ease. The bright living room enjoys pleasant natural light and offers direct access to the sunny rear garden, creating a seamless transition between indoor and outdoor living.
The garden provides a comfortable setting for relaxation, outdoor dining and summer barbecues. With a combination of terrace space, greenery and a practical storage shed, it offers both atmosphere and functionality. It is a lovely space for children to play, for hosting friends or simply enjoying a quiet moment in the sun.
Across the upper floors, the property offers multiple well-proportioned bedrooms, providing flexibility for families, guest accommodation, home working or hobbies. The bathroom is complete and neatly finished, featuring a bathtub, separate shower and washbasin. The attic level offers an additional room with roof window, creating a bright and versatile space that can easily function as an extra bedroom, office or studio. This floor also accommodates the laundry setup and additional storage space.
The overall condition of the house allows the next owner to move in without the need for renovation. The interior is well cared for and offers a pleasant level of comfort combined with a practical layout.
The property is situated in a quiet and family-friendly residential area with plenty of greenery and open space nearby. The neighbourhood offers a relaxed atmosphere where daily living feels comfortable and well balanced. Schools, shops, sports facilities and public transport connections are all within easy reach. Main roads towards The Hague, Rotterdam and Amsterdam are easily accessible, making the location convenient for commuters.
In short, this is a home that combines comfortable living with a welcoming atmosphere and a practical layout, all in a pleasant and accessible location.
HIGHLIGHTS
• Modern open-plan kitchen with island, ideal for social living
• Bright living room with direct access to the garden
• Sunny rear garden with terrace and storage shed
• Comfortable outdoor space for relaxing or entertaining
• Multiple bedrooms suitable for family living or working from home
• Complete bathroom with bathtub and separate shower
• Additional attic room with natural daylight
• Well maintained interior, ready to move into
• Quiet residential area with green surroundings
• Convenient location near shops, schools and transport connections
Features
Transfer of ownership
- Last asking price
- € 575,000 kosten koper
- Asking price per m²
- € 4,389
- Status
- Sold
Construction
- Kind of house
- Single-family home, row house
- Building type
- Resale property
- Year of construction
- 2007
- Type of roof
- Gable roof covered with roof tiles
Surface areas and volume
- Areas
- Living area
- 131 m²
- External storage space
- 7 m²
- Plot size
- 145 m²
- Volume in cubic meters
- 459 m³
Layout
- Number of rooms
- 6 rooms (5 bedrooms)
- Number of bath rooms
- 1 bathroom and 1 separate toilet
- Number of stories
- 3 stories
- Facilities
- TV via cable
Energy
- Energy label
- Insulation
- Double glazing and completely insulated
- Heating
- CH boiler
- Hot water
- CH boiler
- CH boiler
- Gas-fired, in ownership
Cadastral data
- DEN HAAG 1 1
- Cadastral map
- Area
- 145 m²
- Ownership situation
- Full ownership
Exterior space
- Garden
- Back garden
- Back garden
- 72 m² (13.40 metre deep and 5.40 metre wide)
- Garden location
- Located at the southwest with rear access
Storage space
- Shed / storage
- Detached wooden storage
Parking
- Type of parking facilities
- Public parking
© 2001-2026 funda