
Description
Spacious and Characterful Townhouse with Energy Label B, Deep Garden and Approx. 230 m² of Living Space
Situated on the stately Laan van Meerdervoort, this impressive townhouse offers approximately 230 m² of living space, an energy label B, and an exceptionally deep rear garden. The property beautifully combines the charm of original 19th-century architecture with modern-day comfort. Features include high ceilings, restored ornamental details and ceiling roses, a luxurious kitchen-diner, generously sized rooms, and high-quality finishes throughout the home.
In recent years, the property has been extensively renovated with great care and attention, preserving its authentic character while investing in comfort, insulation, and modern technology. The house benefits from HR++ glazing, underfloor heating on the ground and first floors, renewed electrical systems, a new central heating boiler, and a newly installed roof.
The property enjoys a central location on Laan van Meerdervoort, close to the highly sought-after Zeeheldenkwartier district. A wide range of shops, cafés, restaurants, schools, and public transport facilities can be found in the immediate vicinity. The city centre of The Hague, the International Zone, Scheveningen, the beach, and the dunes are all easily accessible. Major roads towards Amsterdam, Rotterdam, and Utrecht are also within close reach.
Layout
Entrance hall with wardrobe area, separate toilet, staircase, and access to the cellar. The cellar is ideal for use as storage space or as an atmospheric wine cellar.
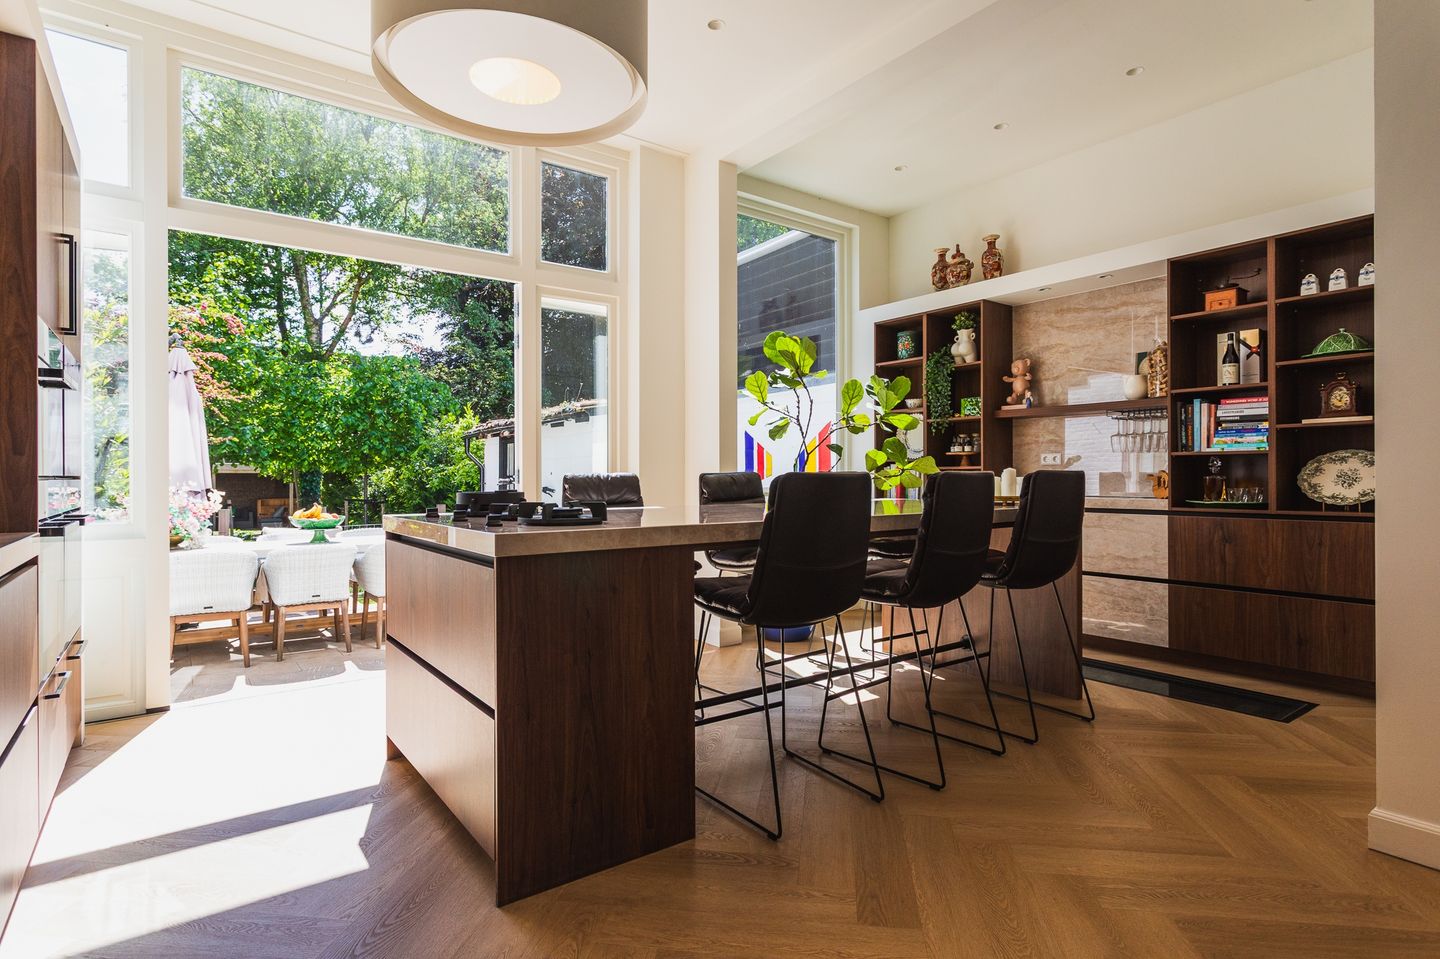
At the front of the house is the spacious living room with high ceilings and beautiful original details. At the rear is the generous kitchen-diner featuring a cooking island and high-end Miele appliances, including two large ovens, a steam oven, wine climate cabinet, large refrigerator, and separate freezer. The Dekton countertop extends seamlessly into the sink area, and the bar is equipped with integrated surface heating. The kitchen provides access to the veranda and the deep rear garden.
The rear garden is exceptionally deep, newly landscaped, and features a wide veranda. At the back of the garden is a spacious storage shed, with an additional second storage room also available.
First Floor
Generous master bedroom with the ambiance of a boutique hotel, featuring an open en-suite bathroom with freestanding bathtub and premium finishes. This floor also includes a second bedroom, bathroom, separate toilet, laundry room, and landing.
Second Floor
Landing, four bedrooms, separate toilet, and access to the rear balcony. This floor is finished to a move-in-ready standard, fitted with central heating, and offers ample possibilities for family living, working from home, guests, or hobbies.
Special Features
Energy label B
-Approx. 230 m² of living space
-Plot size approx. 355 m²
-Characterful townhouse dating from 1891
-Restored original ceilings with ornaments and ceiling roses
-Luxurious tuck pointing on both front and rear façades
-New roof
-HR++ glazing
-Underfloor heating on the ground and first floors
-Renewed electrical installation from fuse box to outlets
-Luxury Miele kitchen with Dekton countertop
-First floor featuring a hotel-style master suite
-Second floor with 4 bedrooms and separate toilet
-Deep rear garden with veranda and storage rooms
-Due to the original year of construction, an age clause and materials clause will apply
-Completion date in consultation
Features
Transfer of ownership
- Last asking price
- € 1,400,000 kosten koper
- Asking price per m²
- € 6,087
- Status
- Sold
Construction
- Kind of house
- Mansion, semi-detached residential property
- Building type
- Resale property
- Year of construction
- 1891
- Specific
- Protected townscape or village view (permit needed for alterations)
Surface areas and volume
- Areas
- Living area
- 230 m²
- Other space inside the building
- 11 m²
- Exterior space attached to the building
- 30 m²
- External storage space
- 16 m²
- Plot size
- 355 m²
- Volume in cubic meters
- 1,016 m³
Layout
- Number of rooms
- 8 rooms (7 bedrooms)
- Number of bath rooms
- 2 bathrooms and 3 separate toilets
- Bathroom facilities
- Shower, sink, double sink, walk-in shower, and bath
- Number of stories
- 3 stories and a basement
- Facilities
- Passive ventilation system
Energy
- Energy label
- Insulation
- Double glazing, energy efficient window and floor insulation
- Heating
- CH boiler and partial floor heating
- Hot water
- CH boiler
- CH boiler
- Calenta Ace 40L CCS (gas-fired combination boiler from 2023, in ownership)
Cadastral data
- DEN HAAG Z 2144
- Cadastral map
- Area
- 355 m²
- Ownership situation
- Full ownership
Exterior space
- Garden
- Back garden
- Back garden
- 162 m² (27.00 metre deep and 6.00 metre wide)
- Balcony/roof terrace
- Balcony present
Storage space
- Shed / storage
- Detached wooden storage
Parking
- Type of parking facilities
- Paid parking, public parking and resident's parking permits
© 2001-2026 funda