
Description
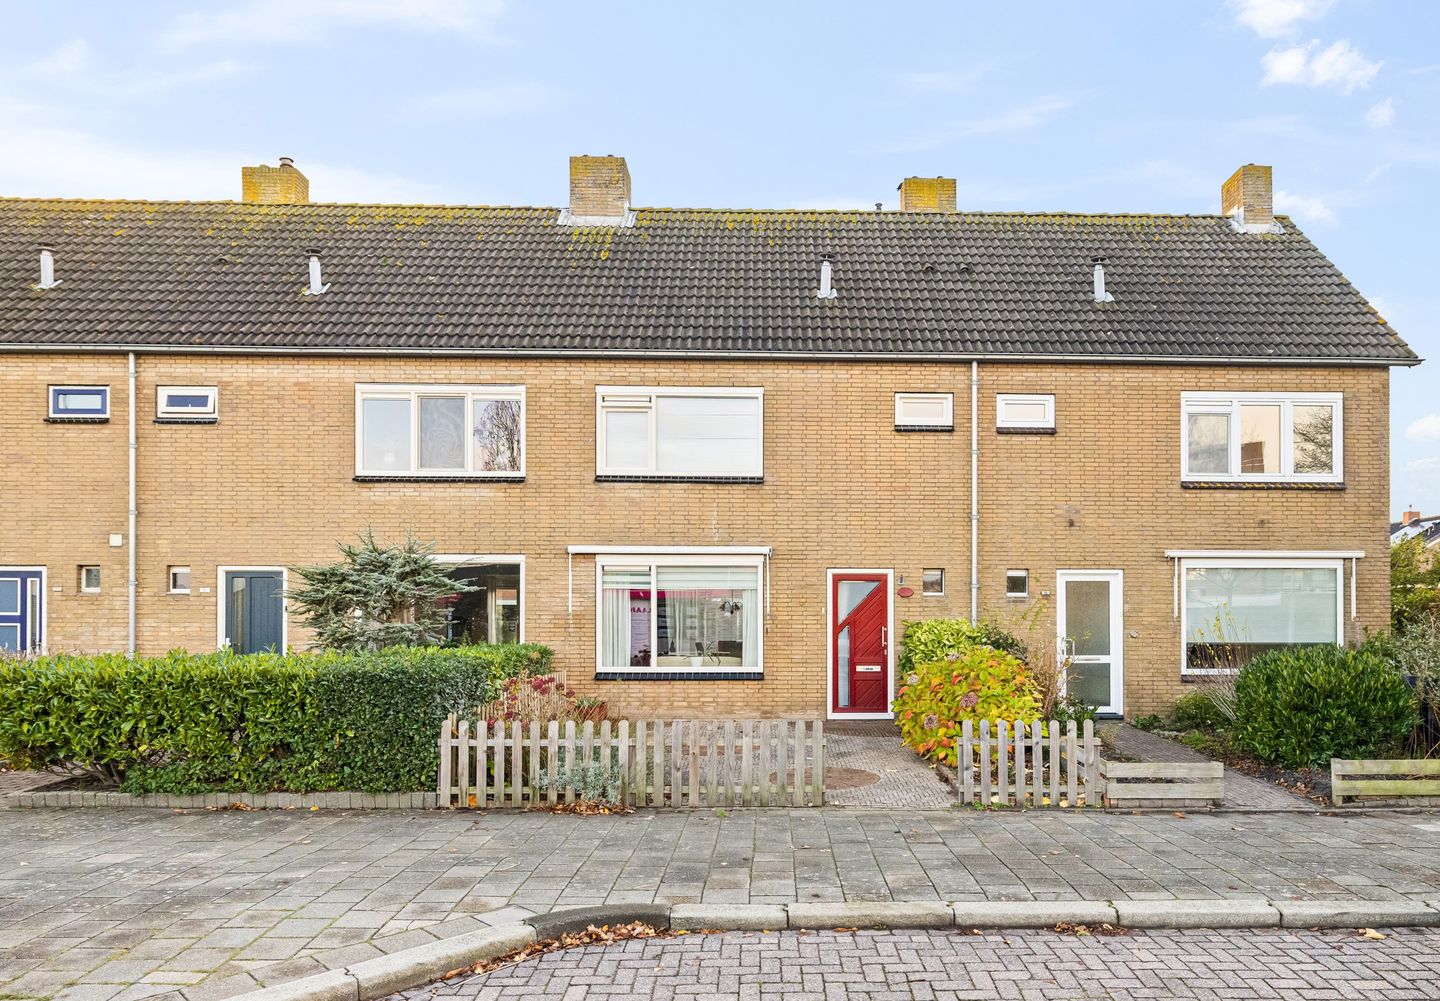
Ideal family home with large sunny west-facing back garden, Baljuwstraat 18, Den Helder
Are you looking for a nice place where you can live, play and enjoy yourself with the whole family? Then this house is exactly what you are looking for. This attractive family home is located in a nice neighberhood spacious, sunny west-facing back garden, perfect for children, summer dinners and long evenings outside.
Key features:
- Bright and spacious family home with a warm and comfortable feel
- Cosy living room with plenty of space for a generous sitting area and dining table
- Spacious fitted kitchen with various built-in appliances
- Practical bathroom on the first floor with shower cubicle, toilet and washbasin
- No fewer than four spacious bedrooms, ideal for a family, home office or hobby room
- Large stone shed in the back garden for extra storage or bicycles
- Sunny back garden with back entrance, a wonderful place to relax, play or enjoy al fresco dining
Layout
Ground floor:
ldeal family home with large sunny back garden on the
The spacious front garden leads to the entrance of the house. In the hall you will find a practical storage cupboard and a toilet. The bright and cosy living room forms the heart of the house: a lovely place for cosy family moments or relaxing evenings. The kitchen is clearly laid out and offers a direct view of the back garden, which is handy when the children are playing outside. The sunny garden has a back entrance to an alley and a spacious stone shed.
First floor:
On the first floor, the landing gives access to three good-sized bedrooms, ideal for a (growing) family or to set up an extra work or hobby room. The bathroom is practical in design and equipped with a shower cubicle, washbasin and second toilet.
Second floor:
The second floor offers a landing, plenty of handy storage space and a fourth bedroom with a dormer window. A lovely, quiet place to sleep or use as a workspace.
Outdoor living:
The sunny west-facing back garden is a real eye-catcher. Here you can enjoy the sun until the evening, perfect for garden lovers, barbecue evenings or a relaxing moment with a good book. At the back of the garden is a spacious shed, ideal for bicycles, tools or extra storage.
Location:
- Only 300 metres from several primary schools, ideal for young families
- Only a 70-metre walk to the Schooten Plaza shopping centre with an extensive range of shops
- 500 metres walk to the green and peaceful Rehorstpark
- 900 metres from Den Helder Zuid train station, perfect for commuters
- Within 2 minutes by car, you can reach the N9 motorway towards Alkmaar and beyond
- An 8-minute drive takes you to the beach for a lovely walk or day at the beach
- Den Helder lives up to its name: the “City by the Sea” where nature, beach and city come together
Special features:
- Comfortable heating via a reliable central heating boiler
- Located on 167 m² of private land
- Largely equipped with low-maintenance plastic window frames
- Free and easy parking in the street
Baljuwstraat 18 is a place where you can truly settle down and grow as a family. Schedule a viewing soon and experience it for yourself!
Features
Transfer of ownership
- Last asking price
- € 310,000 kosten koper
- Asking price per m²
- € 2,743
- Status
- Sold
Construction
- Kind of house
- Single-family home, row house
- Building type
- Resale property
- Year of construction
- 1972
- Type of roof
- Gable roof covered with roof tiles
Surface areas and volume
- Areas
- Living area
- 113 m²
- External storage space
- 10 m²
- Plot size
- 167 m²
- Volume in cubic meters
- 401 m³
Layout
- Number of rooms
- 5 rooms (4 bedrooms)
- Number of bath rooms
- 1 bathroom and 1 separate toilet
- Bathroom facilities
- Shower, toilet, and washstand
- Number of stories
- 3 stories
- Facilities
- TV via cable
Energy
- Energy label
- Insulation
- Roof insulation and double glazing
- Heating
- CH boiler
- Hot water
- CH boiler
- CH boiler
- Intergas (gas-fired combination boiler from 2008, in ownership)
Cadastral data
- DEN HELDER K 199
- Cadastral map
- Area
- 167 m²
- Ownership situation
- Full ownership
Exterior space
- Location
- In residential district and unobstructed view
- Garden
- Back garden and front garden
- Back garden
- 75 m² (12.50 metre deep and 6.00 metre wide)
- Garden location
- Located at the west with rear access
Storage space
- Shed / storage
- Detached brick storage
- Facilities
- Electricity
Parking
- Type of parking facilities
- Public parking
© 2001-2026 funda