
This house on Funda: https://www.funda.nl/en/detail/koop/verkocht/deurne/huis-snoertsebaan-40/43249201/
Description
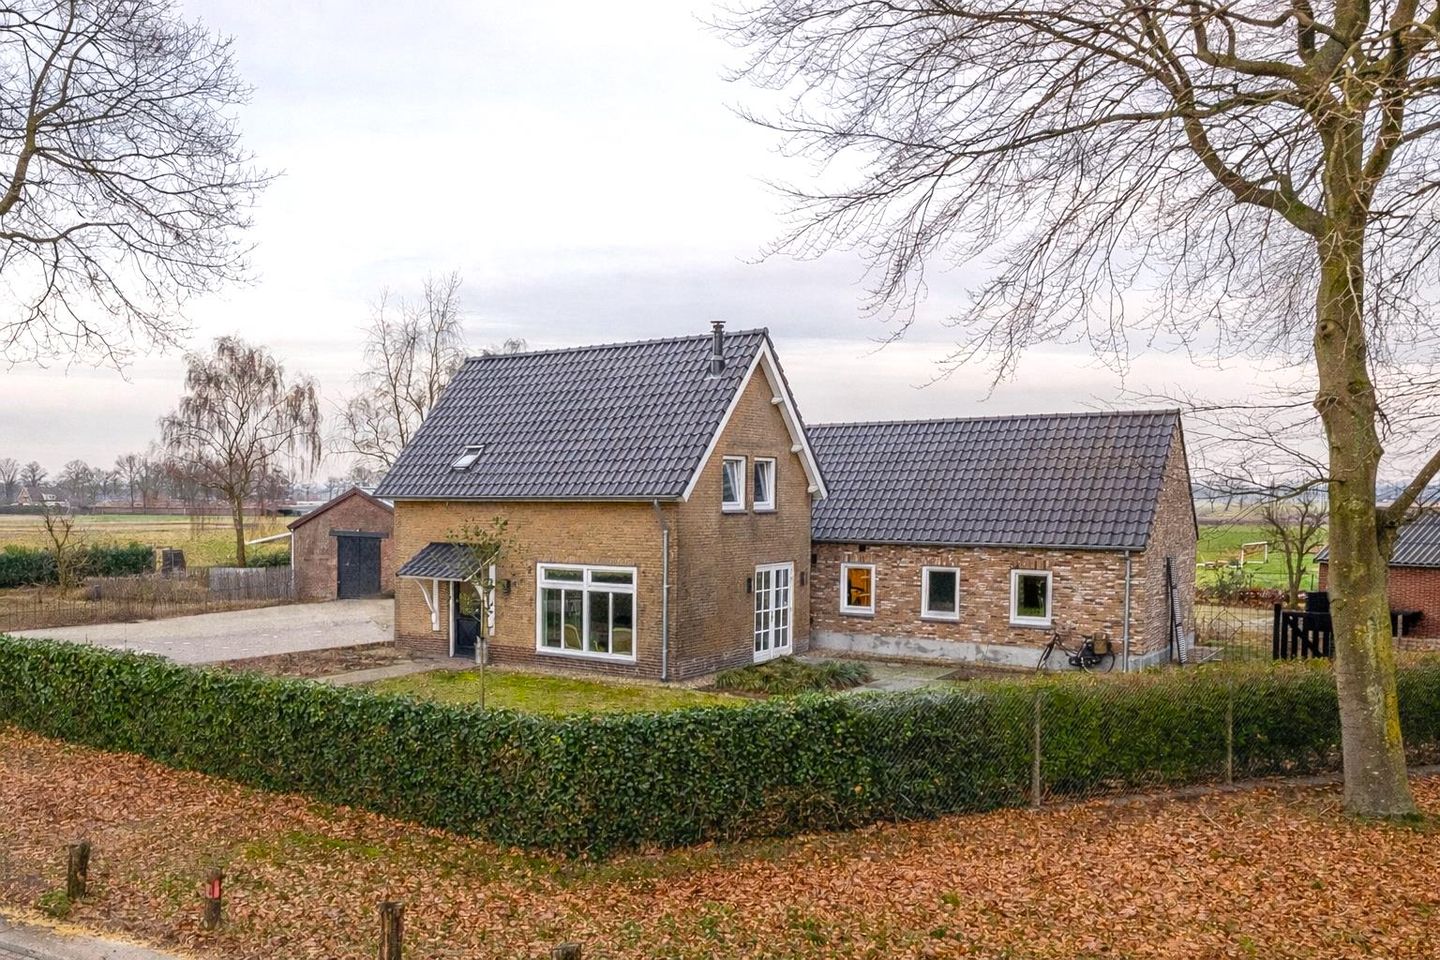
This detached house is situated on a spacious plot of no less than 6,920 m², with unobstructed views all around and plenty of space. The house combines characteristic details with a modern finish and offers opportunities for keeping animals as a hobby thanks to the various meadows. In addition to the lovely outdoor space, the house has five bedrooms, two of which are on the ground floor, a beautiful kitchen, two bathrooms, one of which is on the ground floor, a garage and an outbuilding that can be used for any purpose. Thanks to the solar panels, the rooms on the ground floor and the comfortable finish, the house is very future-oriented. Be surprised by the green surroundings and the freedom that the plot offers.
Ground floor:
The front door opens onto the entrance hall, which has a sleek finish with a trowelled cast floor and stucco walls. The sleek cast floor continues throughout the entire ground floor. The entrance hall has a meter cupboard (equipped with a smart meter, new fuses and gas meter) and a practical storage room. From the entrance hall, you have access to the first bedroom on the ground floor, the first floor and the living room.
The first bedroom on the ground floor has the same finish, large windows that let in plenty of light and a stair cupboard, ideal for extra storage space.
The living room is a lovely space with lots of light coming in through the large windows and a cosy raised fireplace with a wood-burning stove. French doors lead directly onto the side terrace. There is enough space to create a spacious seating area.
The authentic rustic farmhouse sliding doors lead to the kitchen. Here, you can see right up to the ridge of the roof with its robust solid wooden beams, giving you an immediate sense of space and a beautiful view of the side and back gardens through the large windows and French doors leading to the back garden.
The kitchen is equipped with a spacious cooking and washing-up island with a concrete-look worktop, a high-quality Bertazonni cooker, integrated extractor, a stylish stone sink with tap, a dishwasher, integrated sockets and ample storage space in the base units. Outside the cooking and washing-up island, there is a wall unit with recessed spotlights in the ceiling and a tiled back wall. The wall unit is equipped with the same worktop, a refrigerator, freezer and ample storage space.
There is enough space to place a large dining table, making this space ideal for cosy dinners and drinks evenings.
The fixed staircase in the kitchen leads to the attractive loft, finished with PVC flooring and exposed solid wooden beams. This space can be furnished entirely according to your wishes, for example as a home office, playroom or extra seating area. There is additional storage space under the staircase.
From the kitchen, you can access the rear porch, which has a sink with vanity unit and provides access to the utility room, the toilet with washbasin, the master bedroom and the back garden through a door.
The utility room contains the connections for the washing machine, the central heating boiler (Vaillant, 2022), the mechanical ventilation unit, an extra distribution cupboard and storage space.
The master bedroom with en-suite bathroom has plenty of natural light thanks to the large windows with characteristic shutter panels and is closed off by a rustic wooden sliding door. The bedroom has a built-in wardrobe.
The bathroom is fully equipped with a walk-in shower with rain shower, hand shower, integrated thermostatic tap and a bench, a washbasin in a vanity unit and a window with insect screen.
First floor:
The wooden staircase leads to the first floor. The landing provides access to the three bedrooms, the fully tiled bathroom and the storage attic via the loft ladder. The landing and all bedrooms have the same neat PVC flooring. All bedrooms are a good size and enjoy plenty of light through the windows.
The fully tiled bathroom is equipped with all modern conveniences, including a walk-in shower with rain shower, a washbasin and a toilet.
Garage and outbuilding:
The plot includes a garage and a spacious outbuilding. The garage has two manual garage doors and practical space to store your bicycles or scooters. The garage also has a loft for extra storage space and electricity.
The outbuilding, on the left side of the plot, can be accessed through fully opening doors. The outbuilding has thin cavity walls, is equipped with 20 solar panels, has a sink and the wooden beam construction is visible, which adds to the atmosphere. The annexe has high-voltage power, its own connections for kitchen and washing appliances, and a bathroom, making this space perfect for use as a home office, chill-out room, or informal care home.
At the rear, there is an additional garage with a loft and electricity, plus a shed behind the annexe.
Garden:
The spacious garden is ideal for those looking for plenty of space around the house. The garden is fully fenced and features various paved terraces, mature plants, plant borders and a spacious lawn. There is a tap at the rear of the property. For animal lovers, there are several animal pastures and space for four cars in the driveway.
All in all, you can enjoy a beautiful, unobstructed view with the space to keep animals as a hobby, and there are plenty of opportunities to design and use it entirely according to your wishes.
Details:
• Surface area approximately: 190 m²;
• Volume approx.: 710 m³;
• The house is fully insulated, with wooden window frames and HR++ glass (except for the window in the front door);
• The outbuilding has cavity walls and is equipped with 20 solar panels. The front of the outbuilding is equipped with radiators;
• The entire ground floor has underfloor heating;
• The house was largely renovated in 2021/2022;
• Fibre optic connections are located in the house, but still need to be connected;
• The lifetime-proof house has a fast and easy connection to De Zeilberg and the centre of Deurne with all daily amenities;
• For further information or to make an appointment for a viewing, please contact our office in Deurne.
Features
Transfer of ownership
- Last asking price
- € 849,000 kosten koper
- Asking price per m²
- € 4,468
- Status
- Sold
Construction
- Kind of house
- Single-family home, detached residential property
- Building type
- Resale property
- Year of construction
- 1969
- Type of roof
- Gable roof covered with roof tiles
Surface areas and volume
- Areas
- Living area
- 190 m²
- External storage space
- 242 m²
- Plot size
- 6,926 m²
- Volume in cubic meters
- 710 m³
Layout
- Number of rooms
- 7 rooms (5 bedrooms)
- Number of bath rooms
- 2 bathrooms and 1 separate toilet
- Bathroom facilities
- 2 showers, 2 walk-in showers, 2 washstands, and toilet
- Number of stories
- 2 stories
- Facilities
- Mechanical ventilation, passive ventilation system, and solar panels
Energy
- Energy label
- Insulation
- Roof insulation, insulated walls, floor insulation and completely insulated
- Heating
- CH boiler, wood heater and complete floor heating
- Hot water
- CH boiler
- CH boiler
- Vaillant (gas-fired from 2022, in ownership)
Cadastral data
- DEURNE H 8205
- Cadastral map
- Area
- 1,295 m²
- Ownership situation
- Full ownership
- DEURNE H 6704
- Cadastral map
- Area
- 5,631 m²
- Ownership situation
- Full ownership
Exterior space
- Location
- Outside the built-up area
- Garden
- Surrounded by garden
Garage
- Type of garage
- Detached brick garage
- Capacity
- 1 car
- Facilities
- Loft, electricity, heating and running water
Parking
- Type of parking facilities
- Parking on private property
© 2001-2026 funda