
Description
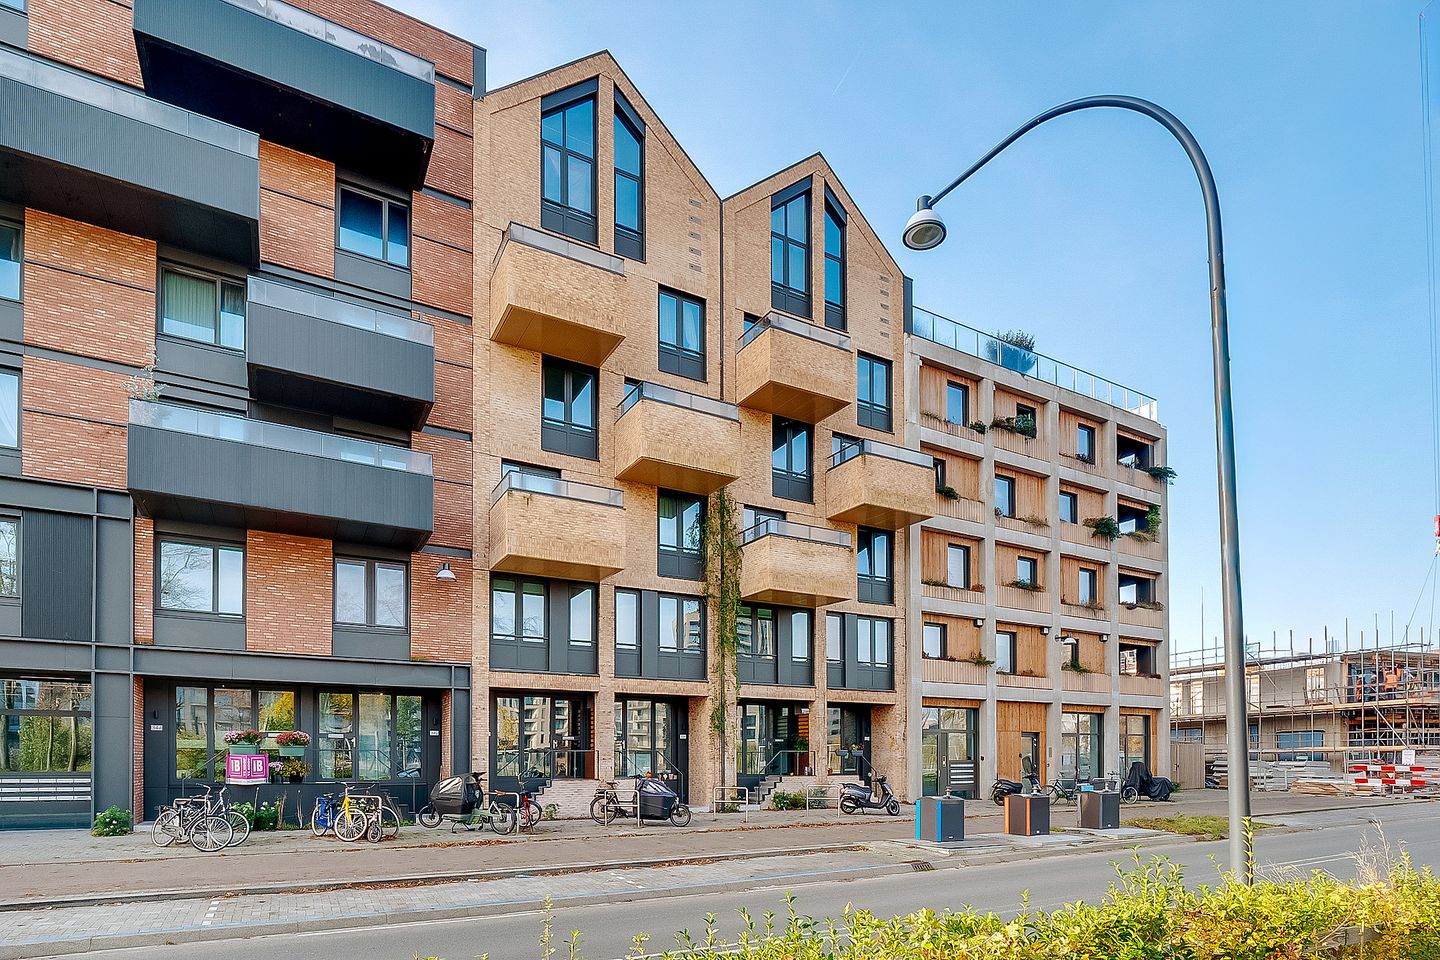
Move-in ready, luxurious 4-room maisonette (2023) with a sunny private terrace and private parking space in the parking garage, located in the popular Holland Park.
At Cees Sipkeslaan 340 in Diemen, this energy-efficient, modern and high-end finished maisonette of approximately 101 m² is waiting for its new owner.
The home is divided over two floors, features three spacious bedrooms, a southwest-facing garden/terrace and a contemporary, luxury kitchen-diner.
The property also includes a parking space in the secured parking garage, priced separately at € 35,000, costs for the buyer.
The home is fully move-in ready, energy-efficient (A+++), gas-free, fitted with triple glazing and both underfloor heating and cooling, keeping the home comfortable at the desired temperature throughout the year.
Everything is still as good as new, as the property was completed in December 2023 and the current owners have lived here for only one and a half years. Comfort and quality of living take centre stage here.
Layout
Ground floor:
Entrance via a private staircase at the front of the property.
Spacious, bright living room with large windows and views of the green park.
Sleek marmoleum flooring and smooth walls finished with fibreglass wallpaper.
Modern wall-mounted toilet with hand basin. Large laundry and storage room with connections for washing machine and dryer, district heating and heat recovery system.
Luxury open kitchen in a corner layout featuring a fridge-freezer, Bora induction hob with integrated extraction and bridgeable cooking zones, large combination oven-microwave and dishwasher.
Large sliding doors provide plenty of natural light and access to the sunny private garden/terrace (southwest).
Stairs to the first floor.
First floor:
Landing with access to three bedrooms and the bathroom.
Two spacious bedrooms, including the master bedroom, at the quiet rear side and one bedroom at the front with views of the park.
Modern new bathroom (installed November 2025) with shower enclosure, modern washbasin unit with heated mirror, underfloor heating and a second wall-mounted toilet.
This floor also features durable marmoleum flooring and walls finished with fibreglass wallpaper.
Outdoor space
The home has a private garden/terrace that directly borders the green communal courtyard, facing southwest: wonderfully sunny and quiet.
Location
The home is located in the popular Holland Park: a modern neighbourhood with canals, charming streets and plenty of greenery.
Amenities such as supermarkets, restaurants, childcare, schools and various playgrounds are within walking distance. The neighbourhood is home mainly to young couples and families.
xcellent accessibility:
Within walking distance of Diemen Zuid station
Ten to fifteen minutes to Amsterdam city centre or the Zuidas
Close to the A1, A2 and A10 motorways
Arena Boulevard, Ziggo Dome, Pathé, Diemerplein and the Diemerbos are all nearby
Key features
Energy label A+++, fully equipped with underfloor heating and cooling (individually adjustable per room)
Gas-free and highly energy-efficient
Built in 2023, with the kitchen, floors and wall finishes completed in early 2024 and a new bathroom installed in November 2025
Aluminium window frames with triple glazing
Active and healthy homeowners association (professionally managed by Newomij)
Service costs for the apartment: € 281.38 per month
Service costs for the parking space: € 41.65 per month
Property situated on freehold land (no leasehold)
Transfer in consultation (preference: March 2026)
Parking garage with bicycle storage, bicycle lift and power outlets, with exclusive access for residents
The parking space belonging to the home is priced separately at € 35,000, costs for the buyer, and is sold together with the property
Total asking price: € 690,000, costs for the buyer (home plus parking space)
Features
Transfer of ownership
- Last asking price
- € 655,000 kosten koper
- Asking price per m²
- € 6,485
- Status
- Sold
- VVE (Owners Association) contribution
- € 281.38 per month
Construction
- Type apartment
- Double ground-floor apartment (apartment)
- Building type
- Resale property
- Year of construction
- 2023
- Specific
- Partly furnished with carpets and curtains
- Quality marks
- SWK Garantiecertificaat
Surface areas and volume
- Areas
- Living area
- 101 m²
- Exterior space attached to the building
- 9 m²
- External storage space
- 12 m²
- Volume in cubic meters
- 389 m³
Layout
- Number of rooms
- 4 rooms (3 bedrooms)
- Number of bath rooms
- 1 bathroom and 1 separate toilet
- Bathroom facilities
- Shower, toilet, underfloor heating, and washstand
- Number of stories
- 2 stories
- Facilities
- Balanced ventilation system, optical fibre, mechanical ventilation, sliding door, and TV via cable
Energy
- Energy label
- Insulation
- Triple glazed, insulated walls, floor insulation and completely insulated
- Heating
- District heating
- Hot water
- District heating
Cadastral data
- DIEMEN D 3348
- Cadastral map
- Ownership situation
- Full ownership
- DIEMEN D 3348
- Cadastral map
- Ownership situation
- Full ownership
Exterior space
- Location
- Alongside a quiet road, in residential district and unobstructed view
- Garden
- Back garden
- Back garden
- 6 m² (1.65 metre deep and 3.40 metre wide)
- Garden location
- Located at the southwest
Garage
- Type of garage
- Underground parking and parking place
Parking
- Type of parking facilities
- Public parking and parking garage
VVE (Owners Association) checklist
- Registration with KvK
- Yes
- Annual meeting
- Yes
- Periodic contribution
- Yes (€ 281.38 per month)
- Reserve fund present
- Yes
- Maintenance plan
- No
- Building insurance
- Yes
© 2001-2026 funda