
This house on Funda: https://www.funda.nl/en/detail/koop/verkocht/drachten/huis-de-bolten-4/43376537/
Description
Something for you?
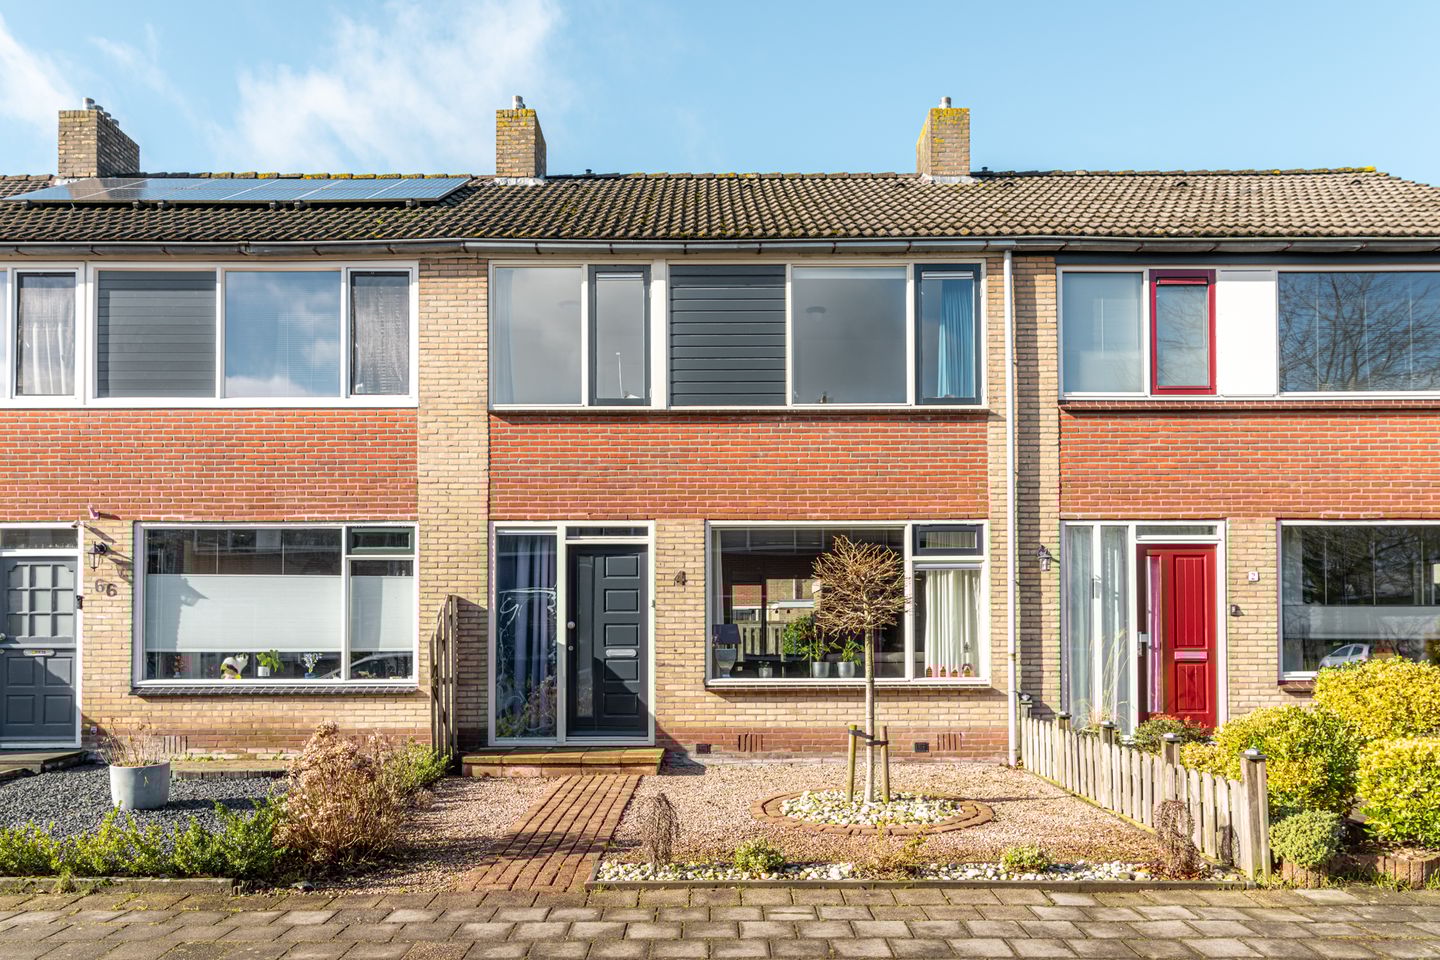
Located in the family-friendly residential area De Venen, on a quiet street with mainly local traffic, you’ll find this spacious mid-terrace house with a utility room, storage shed, and a sunny west-facing backyard (evening sun).
Layout of the property:
Ground floor:
Entrance with tiled flooring, hallway, meter cupboard, modernized toilet, and a storage cupboard under the stairs.
From the hallway, you reach the bright through-living room via the closed kitchen. The living room features laminate flooring and sliding doors leading to the backyard. It is equipped with air conditioning that provides both cooling and additional heating.
The closed kitchen has laminate flooring and kitchen units on both sides, including a gas cooktop, refrigerator, freezer, and plenty of cabinet space. Behind the kitchen is the partially tiled utility room with connections for washing appliances and access to the backyard.
First floor:
The staircase leads to the landing. In addition to the spacious bathroom with a shower corner, washbasin cabinet, and a second toilet, there are three bedrooms. The bedrooms, as well as the staircase and landing, are fitted with carpet. Large windows provide plenty of natural light. The largest bedroom and one of the front bedrooms both have built-in wardrobes.
Second floor:
Spacious attic storage with a skylight, accessible via a loft ladder. Here you will find the central heating boiler installed in 2025 and the inverter for the solar panels. It is possible to install a fixed staircase, allowing the creation of an additional bedroom or workspace with extra storage.
Garden & exterior:
The backyard faces west, is fully enclosed, and can be accessed via a back entrance. At the rear façade there is an electrically operated awning, providing a pleasant shaded seating area.
The attached storage shed is equipped with shelving and electricity.
Highlights:
- Energy label B
- Central heating boiler installed in 2025 (owned)
- 6 solar panels
- Quiet location in a family-friendly neighborhood
- Air conditioning
The seller has not lived in the property in recent years. The questionnaires have been completed to the best of their knowledge. We recommend using an NVM purchasing agent when buying a property.
About the De Venen neighborhood:
The De Venen district is known for its green and family-friendly character. Schools, supermarkets, sports facilities, and playgrounds are all located nearby. The center of Drachten is also quickly accessible. In addition, the A7 and N31 highways are close by, offering good connections to Leeuwarden, Heerenveen, and Groningen.
Thanks to its convenient location, this property combines the best of two worlds: peaceful living in a pleasant residential area while having all essential amenities within easy reach.
Features
Transfer of ownership
- Last asking price
- € 265,000 kosten koper
- Asking price per m²
- € 2,880
- Status
- Sold
Construction
- Kind of house
- Single-family home, semi-detached residential property
- Building type
- Resale property
- Year of construction
- 1968
- Specific
- Partly furnished with carpets and curtains and with carpets and curtains
- Type of roof
- Gable roof covered with asphalt roofing and roof tiles
Surface areas and volume
- Areas
- Living area
- 92 m²
- Other space inside the building
- 17 m²
- External storage space
- 6 m²
- Plot size
- 142 m²
- Volume in cubic meters
- 319 m³
Layout
- Number of rooms
- 4 rooms (3 bedrooms)
- Number of bath rooms
- 1 bathroom and 1 separate toilet
- Bathroom facilities
- Shower, toilet, and washstand
- Number of stories
- 3 stories
- Facilities
- Air conditioning, outdoor awning, skylight, TV via cable, and solar panels
Energy
- Energy label
- Insulation
- Double glazing and insulated walls
- Heating
- CH boiler
- Hot water
- CH boiler
- CH boiler
- Intergas HRE 28/24A (gas-fired combination boiler from 2025, in ownership)
Cadastral data
- DRACHTEN C 9670
- Cadastral map
- Area
- 142 m²
- Ownership situation
- Full ownership
- DRACHTEN C 9678
- Cadastral map
- Area
- 1 m²
- Ownership situation
- Held in common ownership
Exterior space
- Location
- Alongside a quiet road and in residential district
- Garden
- Back garden and front garden
- Back garden
- 60 m² (10.00 metre deep and 6.00 metre wide)
- Garden location
- Located at the west with rear access
Storage space
- Shed / storage
- Attached brick storage
- Facilities
- Electricity
- Insulation
- No insulation
Parking
- Type of parking facilities
- Public parking
© 2001-2026 funda