
This house on Funda: https://www.funda.nl/en/detail/koop/verkocht/drachten/huis-engwerd-40/43270690/
Description
Welcome to Engwerd 40 in Drachten!
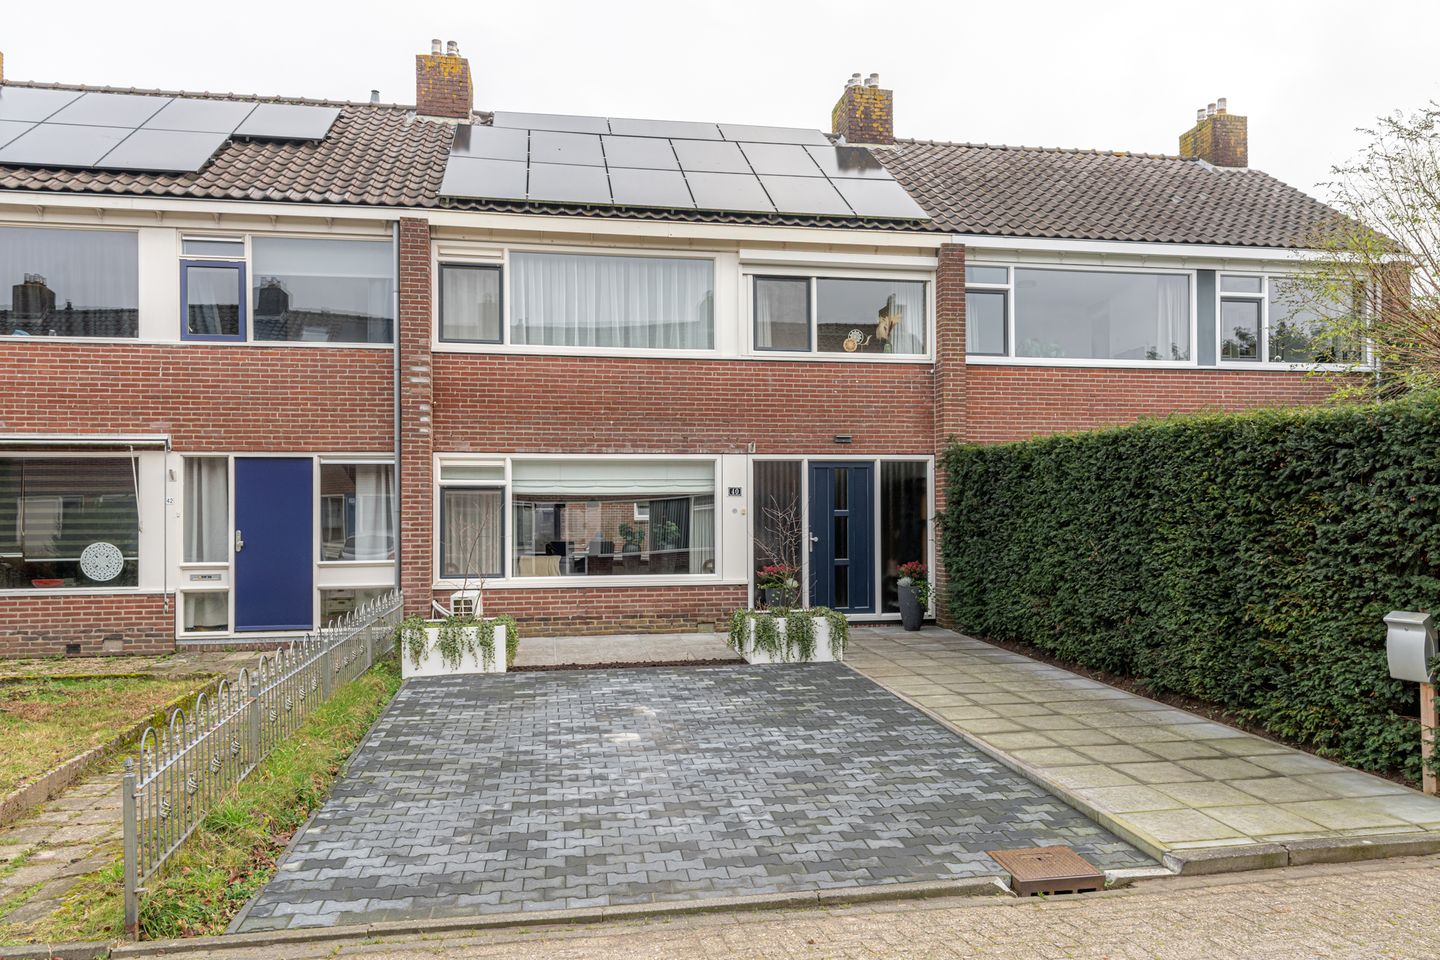
Engwerd 40 is a spacious, modern terraced house located in the De Wiken neighbourhood and just a short distance from the centre of Drachten. This generous family home is situated in a child-friendly area with a local shopping centre, medical centre, and schools nearby.
The house was built in 1972, but has been thoroughly modernised and excellently insulated in recent years. With energy label A, UPVC window frames, 15 solar panels, and a hybrid heat pump boiler, you will live here not only comfortably but also energy-efficiently.
Ground floor:
Through the entrance you enter the spacious hall, which includes the staircase, storage cellar, the meter cupboard and toilet.
The bright, spacious through-living room offers a pleasant living space with both a front and rear garden, and is equipped with air conditioning.
Through the open kitchen—fitted with the necessary built-in appliances (renewed in 2021) leads to the utility room. Here you will find the laundry connections and access to the rear garden and the brick storage shed.
First floor:
This floor features three bedrooms, two of which are equipped with built-in wardrobes. The bedroom at the front has air conditioning, and the small bedroom is fitted with an electric roller shutter. The bathroom includes a washbasin unit, a walk-in shower, and a door to the flat roof. There is also a separate second toilet.
Second floor:
A fixed staircase leads to the attic floor with a dormer window. This space is highly suitable as a fourth bedroom, or alternatively as an office or hobby room. The central heating installation is also located on this floor.
Garden:
The property has both a front and rear garden. The front garden borders a low-traffic path and offers the possibility to park on your own property. The rear garden is accessible via a back entrance and provides ample space for relaxation and for children to play. The detached brick shed offers additional storage space.
Key features:
- Energy label A
- Fully insulated and modernised
- 15 solar panels & hybrid heat pump boiler
- Child-friendly neighbourhood
- Shopping centre and other amenities nearby
- Conveniently located near the A7 & N31 motorways
- Plot size: 182 m²
Features
Transfer of ownership
- Last asking price
- € 269,500 kosten koper
- Asking price per m²
- € 2,057
- Status
- Sold
Construction
- Kind of house
- Single-family home, row house
- Building type
- Resale property
- Year of construction
- 1972
- Type of roof
- Gable roof covered with roof tiles
Surface areas and volume
- Areas
- Living area
- 131 m²
- Exterior space attached to the building
- 8 m²
- External storage space
- 9 m²
- Plot size
- 182 m²
- Volume in cubic meters
- 390 m³
Layout
- Number of rooms
- 6 rooms (4 bedrooms)
- Number of bath rooms
- 1 bathroom and 2 separate toilets
- Bathroom facilities
- Shower and washstand
- Number of stories
- 3 stories
- Facilities
- Air conditioning and solar panels
Energy
- Energy label
- Insulation
- Roof insulation, insulated walls and floor insulation
- Heating
- CH boiler, electric heating and partial floor heating
- Hot water
- CH boiler
- CH boiler
- Atag P134640184 ( combination boiler from 2014, in ownership)
Cadastral data
- DRACHTEN B 7385
- Cadastral map
- Area
- 182 m²
- Ownership situation
- Full ownership
- DRACHTEN B 7387
- Cadastral map
- Area
- 1 m²
- Ownership situation
- Held in common ownership
Exterior space
- Location
- Alongside a quiet road
- Garden
- Back garden and front garden
- Back garden
- 7 m² (1.05 metre deep and 6.90 metre wide)
- Garden location
- Located at the east with rear access
Storage space
- Shed / storage
- Detached brick storage
- Facilities
- Electricity
- Insulation
- Roof insulation
Parking
- Type of parking facilities
- Public parking
© 2001-2026 funda