
Description
Please note! The stated asking price is a "Starting Offer" price.
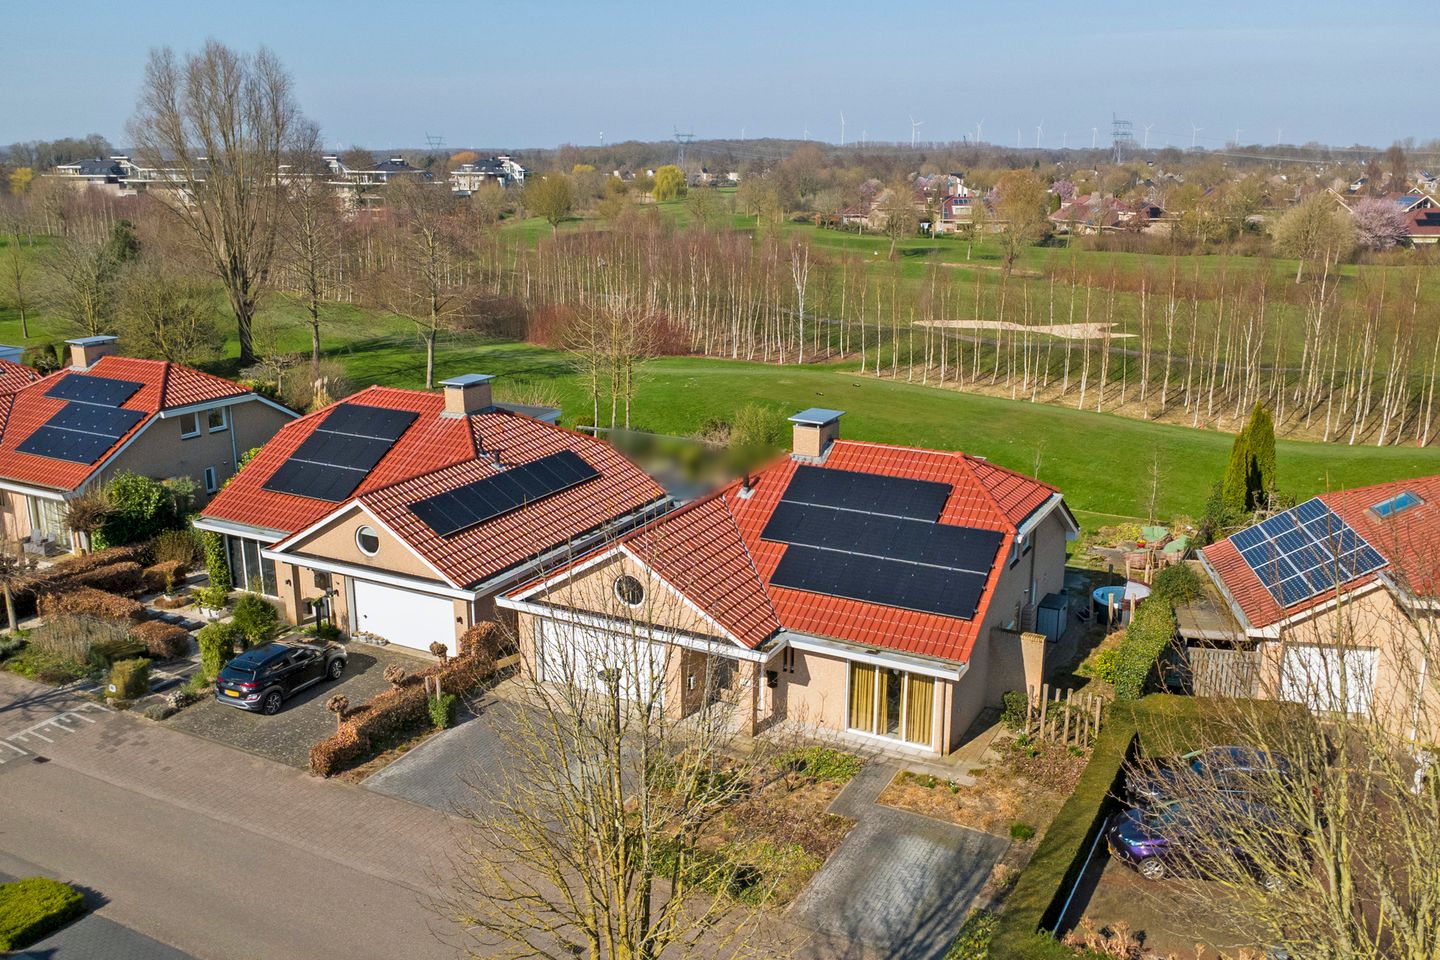
This architect-designed "Alaska" type villa is situated on a plot of 583 m². The villa is located in a convenient location with the backyard bordering Hole 18. The Golf Residence offers a park-like setting with an 18-hole A-status golf course. The home features a spacious bedroom and luxury bathroom on the ground floor, and the property is situated close to the park entrance. The beautifully landscaped garden faces north, offering plenty of sunshine, views of the golf course, and a sheltered covered terrace against the house. At the front, there is ample parking space on the property, including a charging station.
Layout
Ground floor: wide driveway with good parking and a beautifully landscaped front garden with rear access along both sides of the house. Covered entrance to the spacious hall with wardrobe, extensive meter cupboard, and toilet room with wall-mounted toilet and washbasin. Passage to the spacious ground-floor bedroom equipped with an electrically operated roller shutter, with the renovated luxury bathroom adjacent, featuring a vanity unit, a second wall-mounted toilet, a heated mirror, and a steam cabin with a solar and infrared shower. Additionally, the washing machine and dryer are situated in a custom-made cabinet. From the bedroom, a door leads to the garden, where the jacuzzi is set up on a side terrace.
From the entrance hall, the spacious living room is accessible via double designer doors; a wide sliding door provides access to the garden, and an adjacent beautiful dining area is situated. The hall, living room, bedroom, and kitchen feature attractive PVC flooring. The modern kitchen is finished in white with a black worktop. The kitchen is arranged in a U-shape and offers ample workspace, cupboard space, as well as a built-in dishwasher, combination microwave, and induction hob with extractor hood.
Passage to the utility room with a wall of cupboards equipped with an oven and an American-style refrigerator. A door provides access to the garden and the integrated garage, which accommodates a car and a golf cart. The wide garage is fully insulated and heated, equipped with an electrically operated sectional door and a side window. A loft ladder provides access to the spacious storage attic, where the central heating boiler and forced-air heating system are also located.
First floor: hardwood staircase to the landing with two beautiful large bedrooms adjacent, both featuring a dormer window and knee walls. The storage attic is accessible via a hatch above the bedrooms. A second bathroom features a double sink, a third wall-mounted toilet, and a bathtub with a shower. The landing and bedrooms are fitted with modern laminate flooring.
* Year of construction: 2000, plot size: 583m²
* Bedroom and renovated luxury bathroom on the ground floor
* Equipped with an indoor utility room
* Renovated toilet (2020)
* Ground floor fitted with modern PVC flooring
* Ground floor bedroom equipped with electrically operated roller shutter
* Renovated central heating boiler and 18 solar panels (2018)
* Spacious indoor garage with electric sectional door
* Ample parking on private plot
* Anno 2000 landscaped the gardens in 2020
* Energy label A
* Includes 2 playing rights for the 18-hole golf course
* Golfresidentie Owners' Association contribution approx. € 2,116 per year
* Acceptance by mutual agreement, mid-early July 2026
* Upon sale, we use an NVM purchase agreement model 2023
* Makelaardij van der Linden
The sales process takes place entirely via MOVE.nl, and the bidding process is therefore also conducted through this channel. Bids must be submitted via MOVE. You will receive login details for a MOVE account the moment you schedule a viewing appointment. Through this account, you can view all necessary information and documents and, if desired, submit a bid.
This information has been compiled by us with due care. However, we accept no liability whatsoever for any incompleteness, inaccuracy, or otherwise, or for the consequences thereof. All stated dimensions and surface areas are indicative.
Features
Transfer of ownership
- Last asking price
- € 650,000 kosten koper
- Asking price per m²
- € 3,533
- Status
- Sold
Construction
- Kind of house
- Single-family home, detached residential property
- Building type
- Resale property
- Year of construction
- 2000
- Type of roof
- Gable roof covered with roof tiles
- Accessibility
- Accessible for the elderly
Surface areas and volume
- Areas
- Living area
- 184 m²
- Other space inside the building
- 43 m²
- Exterior space attached to the building
- 8 m²
- Plot size
- 583 m²
- Volume in cubic meters
- 811 m³
Layout
- Number of rooms
- 4 rooms (3 bedrooms)
- Number of bath rooms
- 2 bathrooms and 1 separate toilet
- Bathroom facilities
- Shower, steam cabin, 2 toilets, washstand, double sink, and bath
- Number of stories
- 2 stories and a loft
- Facilities
- Skylight, optical fibre, mechanical ventilation, rolldown shutters, sliding door, TV via cable, and solar panels
Energy
- Energy label
- Insulation
- Completely insulated
- Heating
- Hot air heating
- Hot water
- CH boiler
Cadastral data
- DRONTEN L 347
- Cadastral map
- Area
- 583 m²
- Ownership situation
- Full ownership
Exterior space
- Location
- Alongside park, alongside a quiet road, in residential district and unobstructed view
- Garden
- Back garden, front garden and side garden
- Back garden
- 198 m² (11.00 metre deep and 18.00 metre wide)
- Garden location
- Located at the north with rear access
Garage
- Type of garage
- Built-in
- Capacity
- 2 cars
- Facilities
- Electrical door, loft, electricity, heating and running water
- Insulation
- Completely insulated
Parking
- Type of parking facilities
- Parking on private property
© 2001-2026 funda