
This house on Funda: https://www.funda.nl/en/detail/koop/verkocht/duizel/huis-hoek-9/43373718/
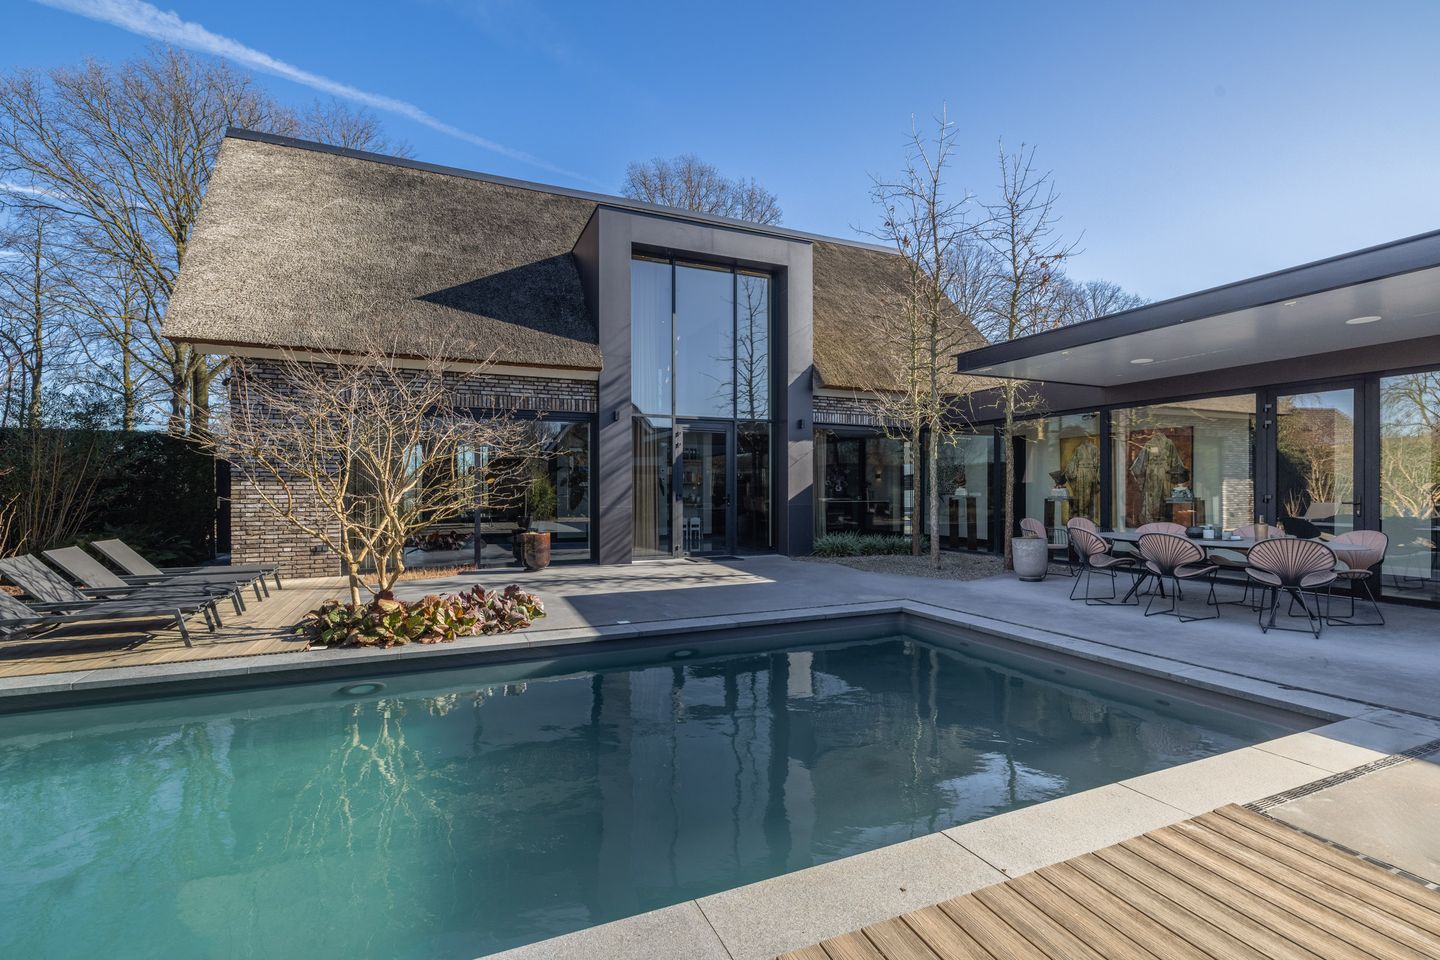
Designvilla met tuin op zonzijde, zwembad, luxe en energielabel A+++
Description
5 KWALITEITEN DIE DEZE HOOGWAARDIGE DESIGN-VILLA NABIJ EERSEL UNIEK MAKEN: LUXE, ARCHITECTUUR EN DUURZAAMHEID OP TOPNIVEAU
1. Hoogwaardige afwerking en royale leefruimtes
Luxe maatwerk en hoogwaardige materialen gecombineerd met een royale indeling; living, luxe leefkeuken, vier slaapkamers en twee badkamers. Bijzondere details zoals monolithische vloeren, notenhouten wandafwerking en een glazen vloer/skylight bovenin het souterrain.
2. Architectonisch hoogstandje met licht en ruimtelijkheid
In 2022 gerealiseerd, doordachte architectuur met plafondhoge raampartijen, lange zichtlijnen en een indrukwekkende vide die zorgt voor een uitzonderlijk lichte en ruimtelijke woonbeleving.
3. Moderne techniek en duurzame energie
Uitgerust met een luchtwarmtepomp, vloerverwarming, vloerkoeling, airconditioning en 48 zonnepanelen. In combinatie met hoogwaardige isolatie, aluminium kozijnen met HR++ beglazing en een geïsoleerde rieten kap resulteert dit in energielabel A+++.
4. Exclusief buitenleven met zwembad
Volwassen tuin op het zuidwesten met meerdere (overdekte) terrassen, een jacuzzi en een volledig geautomatiseerd verwarmd buitenzwembad.
5. Rustige en groene woonomgeving nabij Eersel
Gelegen in het groene Kempenlandschap, op korte afstand van het centrum van Eersel en met uitstekende bereikbaarheid richting Eindhoven en de High Tech Campus.
Features
Transfer of ownership
- Original asking price
- € 1,600,000 kosten koper
- Last asking price
- € 1,575,000 kosten koper
- Asking price per m²
- € 4,802
- Status
- Sold
Construction
- Kind of house
- Villa, detached residential property
- Building type
- Resale property
- Year of construction
- 2022
- Specific
- With carpets and curtains
- Type of roof
- Gable roof covered with asphalt roofing and cane
- Accessibility
- Accessible for people with a disability and accessible for the elderly
Surface areas and volume
- Areas
- Living area
- 328 m²
- Exterior space attached to the building
- 46 m²
- Plot size
- 806 m²
- Volume in cubic meters
- 1,240 m³
Layout
- Number of rooms
- 7 rooms (5 bedrooms)
- Number of bath rooms
- 2 bathrooms and 1 separate toilet
- Bathroom facilities
- 2 double sinks, 2 walk-in showers, 2 baths, toilet, underfloor heating, and 2 washstands
- Number of stories
- 3 stories and a basement
- Facilities
- Air conditioning, alarm installation, skylight, smart home, optical fibre, solar panels, and swimming pool
Energy
- Energy label
- Insulation
- Roof insulation, insulated walls, floor insulation and completely insulated
- Heating
- Complete floor heating
- Hot water
- Electrical boiler
Cadastral data
- EERSEL H 1295
- Cadastral map
- Area
- 806 m²
- Ownership situation
- Full ownership
Exterior space
- Location
- Alongside a quiet road, in residential district, rural and unobstructed view
- Garden
- Back garden, front garden, side garden and sun terrace
- Back garden
- 411 m² (23.50 metre deep and 17.50 metre wide)
- Garden location
- Located at the southwest with rear access
Garage
- Type of garage
- Carport, built-in and parking place
- Capacity
- 4 cars
- Facilities
- Electrical door, electricity, heating and running water
- Insulation
- Roof insulation, insulated walls, floor insulation and completely insulated
Parking
- Type of parking facilities
- Parking on private property and public parking
© 2001-2026 funda