
Description
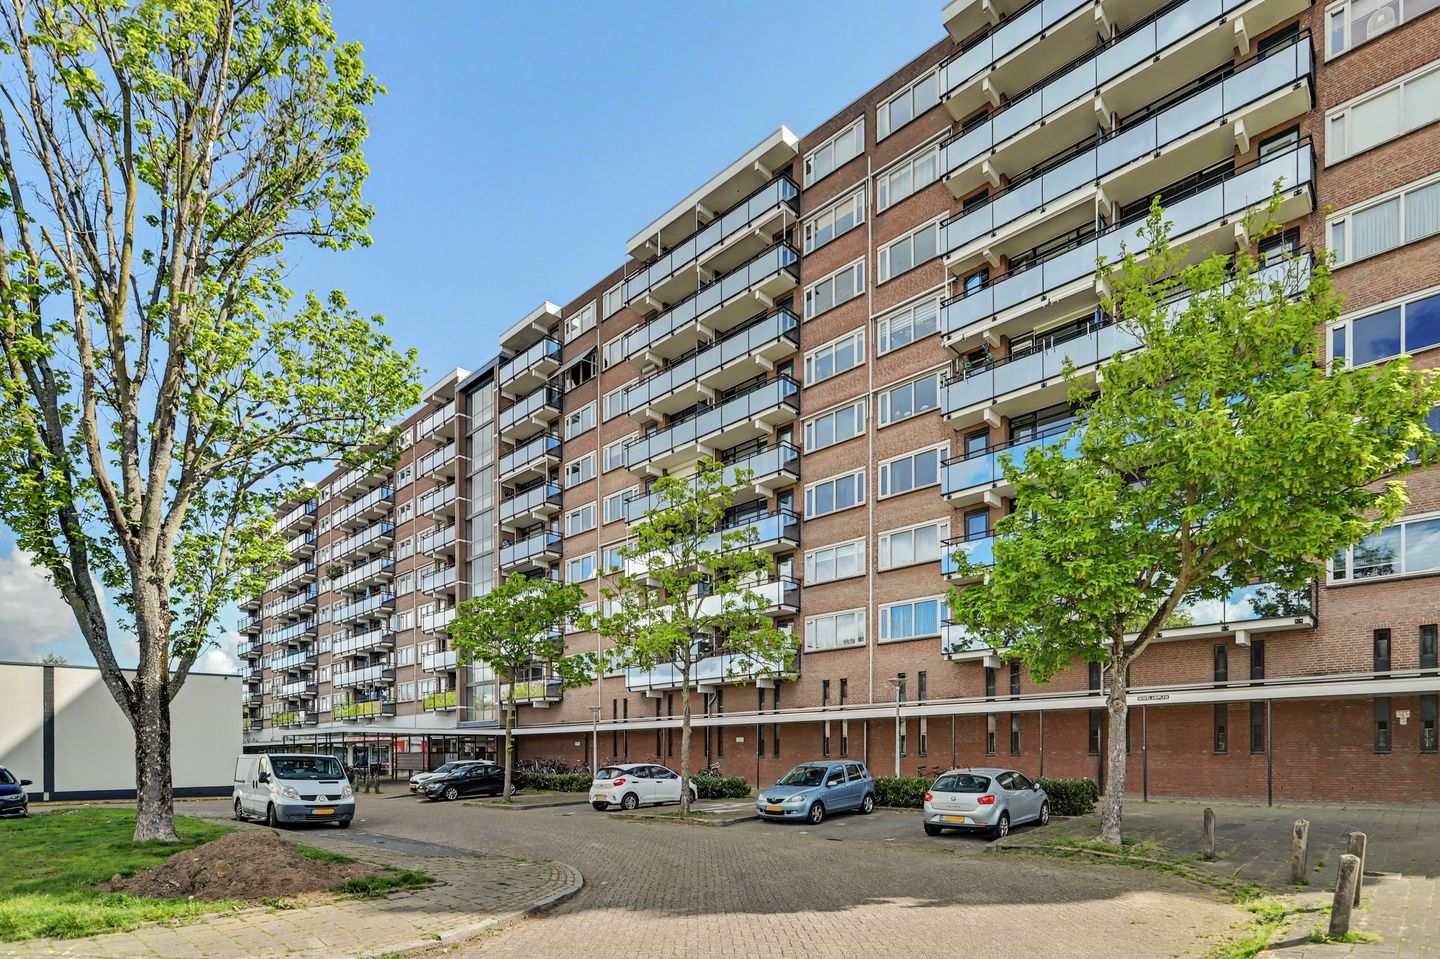
Living high above with sun, views, and surprisingly generous space — welcome to Nederlandplein in Eindhoven.
On the seventh floor of this well-maintained complex, you’ll find this bright three-room apartment offering 89 m², where comfort and practical living come together effortlessly. Large windows provide an abundance of natural light, while the southwest-facing balcony lets you enjoy open, expansive views over Eindhoven every day. With two full-sized bedrooms, a modern finish, and a private, lockable storage unit for additional storage and bicycles, this is a place where you can truly feel at home and look ahead.
What makes the apartment even more attractive is that it was renovated in 2018/2019, making it completely move-in ready.
First floor
Central Entrance
The well-maintained central entrance features an intercom panel and mailboxes on the exterior. Through the automatic sliding door, you enter the spacious reception hall with tiled flooring, elevators, stair access, and entry to the storage units.
Seventh Floor
The apartment is accessible via the gallery. The private, lockable meter cupboard is located outside and is equipped with seven circuits and a fiber optic connection. Once inside, you immediately notice how bright and spacious the apartment feels.
Entrance
Upon entering, you arrive in a neat vestibule with an entrance mat, well-finished walls, and a sleek plastered ceiling. There is ample space for a wardrobe. From here, you access the generous hallway, finished with a neat PVC floor, clean walls, and a plastered ceiling. The hallway connects all rooms in a clear and practical way.
Living Room
The living room is a wonderful living space where light and openness immediately stand out. Thanks to the large windows, daylight floods in, creating a bright and comfortable atmosphere. The PVC flooring and neutral walls provide a timeless look, while the wall niche with wooden shelves adds a warm accent. From the living room, you have direct access to the sunny balcony. For extra comfort, the living room is equipped with air conditioning (2020).
Kitchen
The modern kitchen, installed in 2018, is designed in a practical L-shaped layout. It features various upper and lower cabinets, a durable worktop, and is fully equipped with an induction hob, extractor hood, stainless steel sink, fridge-freezer combination, and combi microwave. The space is finished with tiled flooring and smoothly plastered walls and ceiling with recessed lighting. A great kitchen for those who love to cook.
Bedrooms
The master bedroom is spacious and offers enough room for a double bed and a large wardrobe. It is neatly finished with PVC flooring and well-maintained walls and has direct access to the balcony via a door. This room also features air conditioning (2020) for a comfortable indoor climate.
The second bedroom is located on the gallery side and is also generously sized. It has the same neat, neutral finish with PVC flooring. Additionally, this room includes two large built-in wardrobes, providing extra storage space.
Bathroom
Like the kitchen, the bathroom was renovated in 2018 and is fully tiled with white wall tiles and an anthracite-colored floor. It includes a washbasin with vanity unit and mirror cabinet, a modern shower with both rain and handheld options, and mechanical ventilation. In the built-in cupboard, you will find the boiler for hot water (Daalderop, 2018), with the washing machine connection located below.
Toilet
The toilet was also renovated in 2018 and features a wall-mounted toilet, a small sink, and modern tiling in white and anthracite.
Balcony
The spacious balcony is west-facing, offering plenty of sun in the afternoon and evening. Here, you can fully enjoy the wide, open views of the surroundings. The balcony is accessible from both the living room and the bedroom, creating a pleasant connection to the outdoors. The external unit of the air conditioning system is also located here.
Storage
On the ground floor of the building, there is a private, lockable storage unit. It is equipped with lighting and offers ample space for bicycles and additional storage.
Features
Location
Located at Nederlandplein in the Woenselse Heide district, you’ll be living in a central and lively area of Eindhoven. Within walking distance, you’ll find the shopping center around the square, offering various supermarkets, shops, and dining options for daily groceries and a quick bite. The immediate surroundings also include sports facilities, green spaces, and ample parking.
Accessibility is excellent: public transport is well organized, and major roads are quickly reachable. Key destinations such as Eindhoven city center, the train station, ASML, and the High Tech Campus are all nearby, allowing you to enjoy both comfortable living and a convenient location in relation to work and city life.
Features
Year of construction: 1970
Renovated in 2018
Energy label E (air conditioning units are not included in this rating, but can also be used for heating)
Prior written permission from the Owners’ Association (VvE), via the property manager, is required for installing air conditioning
Bright and spacious three-room apartment on the seventh floor
Sunny west-facing balcony with open views
Two generously sized bedrooms
Modern kitchen (2018)
Bathroom and toilet renovated in 2018
Two air conditioning units (living room and bedroom)
Private, lockable storage unit with lighting
Service charges approx. €200 per month
Advance heating costs €110 per month (based on consumption)
Individual electricity meter
Share in the reserve fund: €8,996.87 (as of 01-01-2026)
Pets allowed (must be kept on a leash in communal areas)
It is not permitted to cause noise disturbance for other residents on Sundays or public holidays before 08:00 and after 20:00
In short:
Looking for a nice apartment within walking distance of all amenities? Schedule a viewing today!
Features
Transfer of ownership
- Last asking price
- € 349,000 kosten koper
- Asking price per m²
- € 3,921
- Status
- Sold
Construction
- Type apartment
- Galleried apartment (apartment)
- Building type
- Resale property
- Year of construction
- 1970
- Type of roof
- Flat roof covered with asphalt roofing
- Accessibility
- Accessible for people with a disability and accessible for the elderly
Surface areas and volume
- Areas
- Living area
- 89 m²
- External storage space
- 8 m²
- Volume in cubic meters
- 266 m³
Layout
- Number of rooms
- 3 rooms (2 bedrooms)
- Number of bath rooms
- 1 bathroom and 1 separate toilet
- Bathroom facilities
- Shower, walk-in shower, sink, and washstand
- Number of stories
- 1 story
- Facilities
- Optical fibre, elevator, mechanical ventilation, passive ventilation system, and TV via cable
- Located at
- 7th floor
Energy
- Energy label
- Insulation
- Mostly double glazed
- Heating
- Communal central heating
- Hot water
- Electrical boiler
Cadastral data
- EINDHOVEN R 457
- Cadastral map
- Ownership situation
- Full ownership
Exterior space
- Location
- In residential district and unobstructed view
Storage space
- Shed / storage
- Built-in
- Facilities
- Electricity
Parking
- Type of parking facilities
- Public parking
VVE (Owners Association) checklist
- Registration with KvK
- Yes
- Annual meeting
- Yes
- Periodic contribution
- Yes
- Reserve fund present
- Yes
- Maintenance plan
- Yes
- Building insurance
- Yes
© 2001-2026 funda