
Description
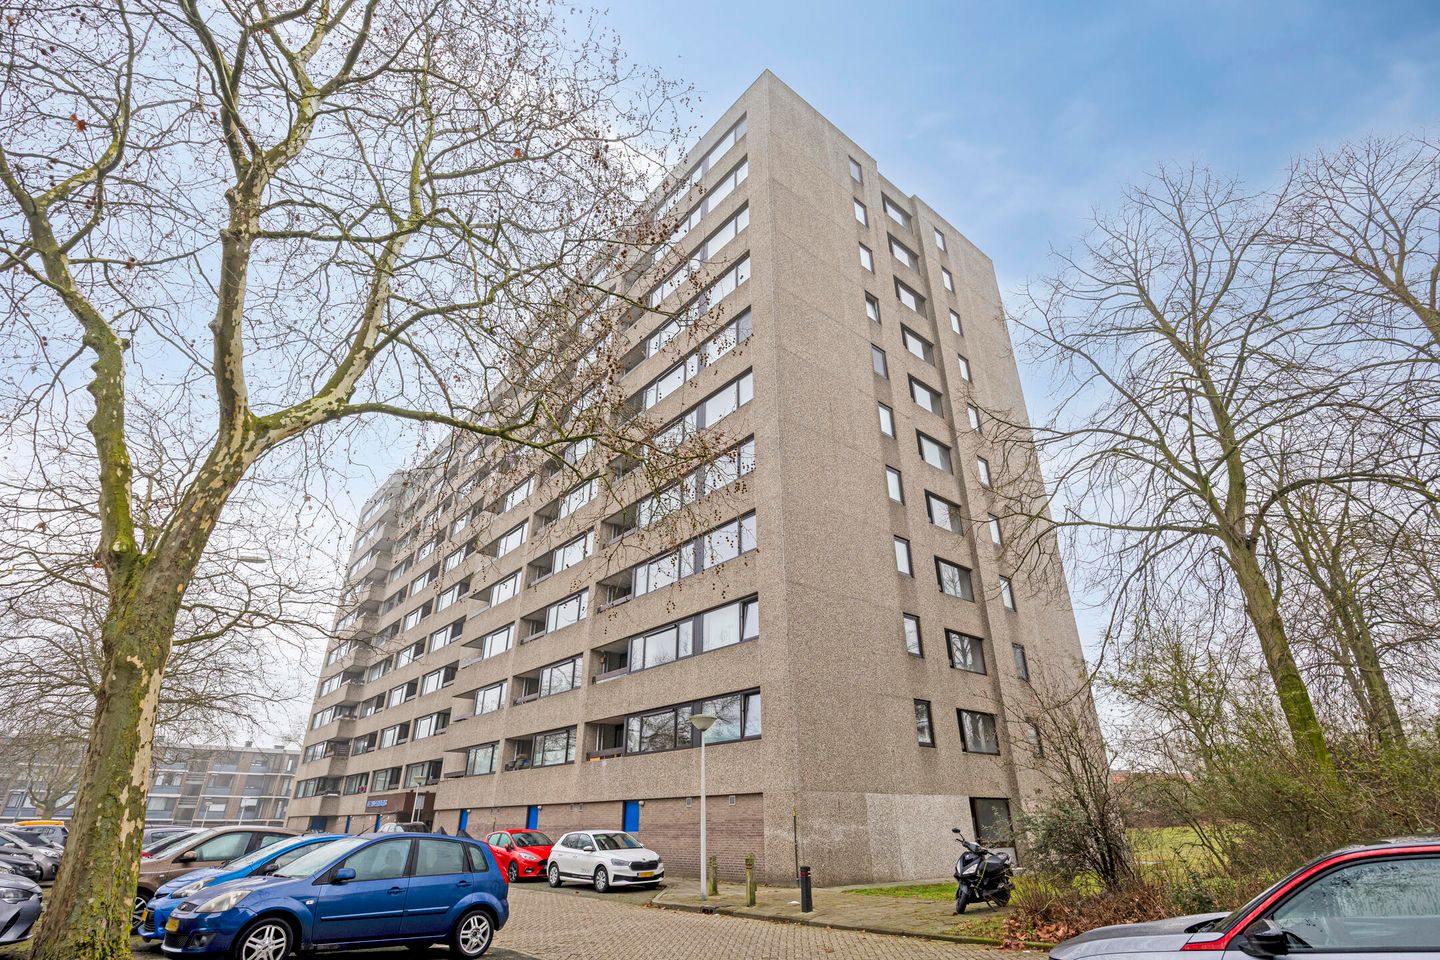
In a pleasant spot in the Oude Gracht neighborhood, you’ll find this bright one-bedroom apartment on the third floor of the De Muzenberg complex. Comfortable and future-proof living: fully gas-free, with uPVC window frames and HR+++ triple glazing, block heating, and on-site parking with EV charging available. The apartment is well kept but largely in original condition, so you can finish it entirely to your own taste. With shops a short walk away (Cassandraplein), green spaces like the Karpendonkse Plas and Eckartse Bos close by, and quick links to TU/e, Fontys and the city center, you live here in a calm setting with all the benefits of the city.
ENTRANCE
The well-maintained central entrance provides access to the intercom panel, mailboxes, stairwell and lifts. Individual storage units are located on the ground floor—ideal for bikes, suitcases or seasonal items. Take the lift to the third floor, where the neat internal corridor leads to the apartment’s front door.
APARTMENT LAYOUT (3rd FLOOR)
Hall
You enter a practical hall with video intercom, a separate WC and space for a coat rack or wardrobe. From here you can access the living room, bedroom and bathroom.
Living room
The living room is generous and enjoys abundant daylight thanks to the wide windows with HR+++ glazing. Its rectangular shape makes furnishing easy: create a comfortable seating area by the window and a dining spot near the kitchen. The connection to the balcony extends the living area on sunny days.
Kitchen
The open kitchen features a simple single-wall layout with an induction hob and extractor. It’s a solid base with plenty of scope to modernise—add worktop and cabinet space, new fronts, or built-in appliances to suit your style.
Bedroom
The bedroom is surprisingly spacious and has a tranquil feel, with room for a double bed and a large wardrobe. You have direct access from the bedroom to both the balcony and the bathroom.
Bathroom
The bathroom is in original condition and fitted with a bathtub and a fixed washbasin. If you wish, it can be refreshed quite easily into a timeless space—for example with a walk-in shower, new tiling and extra storage.
Balcony
The covered balcony is accessible from both the living room and the bedroom. Thanks to its sheltered position you’re quickly out of the wind—perfect for your first coffee of the day or an evening drink.
STORAGE & PARKING
The apartment comes with its own private, lockable storage unit on the ground floor. Parking is available on the complex’s private grounds, with the possibility to charge an electric car (two public charge points).
SUSTAINABILITY
The complex is moving with the times. The homeowners’ association (HOA) is active and financially sound, working step by step on sustainability. Completed measures include new windows with HR+++ glazing and insulated panels, cavity wall insulation, and upgraded electrical systems in the building. This boosts comfort and helps reduce energy costs.
HIGHLIGHTS
* Fully gas-free living with block heating
* uPVC window frames with HR+++ triple glazing
* Spacious balcony accessible from living room and bedroom
* Private storage and on-site parking (EV charging option)
* Ready to modernise to your own taste
LOCATION
You’ll live centrally between the city centre and Woensel, with Cassandraplein around the corner for daily shopping. The TU/e campus, Fontys University of Applied Sciences and the hospitals are a short cycle away. For leisure, head to the Karpendonkse Plas, Eckartse Bos and various sports facilities. Public transport is well arranged, and the A2, A50 and A58 put the Randstad and the south within easy reach.
Can you already see yourself living here? Schedule a viewing today with Broekx Makelaars in Eindhoven.
Features
Transfer of ownership
- Last asking price
- € 250,000 kosten koper
- Asking price per m²
- € 5,435
- Status
- Sold
- VVE (Owners Association) contribution
- € 177.37 per month
Construction
- Type apartment
- Apartment with shared street entrance (corridor apartment)
- Building type
- Resale property
- Year of construction
- 1978
- Type of roof
- Flat roof covered with asphalt roofing
Surface areas and volume
- Areas
- Living area
- 46 m²
- Other space inside the building
- 1 m²
- Exterior space attached to the building
- 3 m²
- External storage space
- 4 m²
- Volume in cubic meters
- 153 m³
Layout
- Number of rooms
- 2 rooms (1 bedroom)
- Number of bath rooms
- 1 bathroom and 1 separate toilet
- Bathroom facilities
- Shower, bath, and sink
- Number of stories
- 1 story
- Facilities
- Elevator
- Located at
- 3rd floor
Energy
- Energy label
- Insulation
- Triple glazed and insulated walls
- Heating
- Communal central heating
- Hot water
- Central facility
Cadastral data
- WOENSEL K 1301
- Cadastral map
- Ownership situation
- Full ownership
Exterior space
- Location
- In residential district
- Balcony/roof terrace
- Balcony present
Storage space
- Shed / storage
- Built-in
Parking
- Type of parking facilities
- Public parking
VVE (Owners Association) checklist
- Registration with KvK
- Yes
- Annual meeting
- Yes
- Periodic contribution
- Yes (€ 177.37 per month)
- Reserve fund present
- Yes
- Maintenance plan
- Yes
- Building insurance
- Yes
© 2001-2026 funda