
Description
High-End Living Above the City – Luxury Apartment in the Vestedatoren
Perched on the 17th floor of Eindhoven’s iconic Vestedatoren, this exceptional apartment offers a rare blend of architectural elegance, premium comfort and breathtaking panoramic views. A home for those who appreciate design, light and a truly elevated lifestyle.
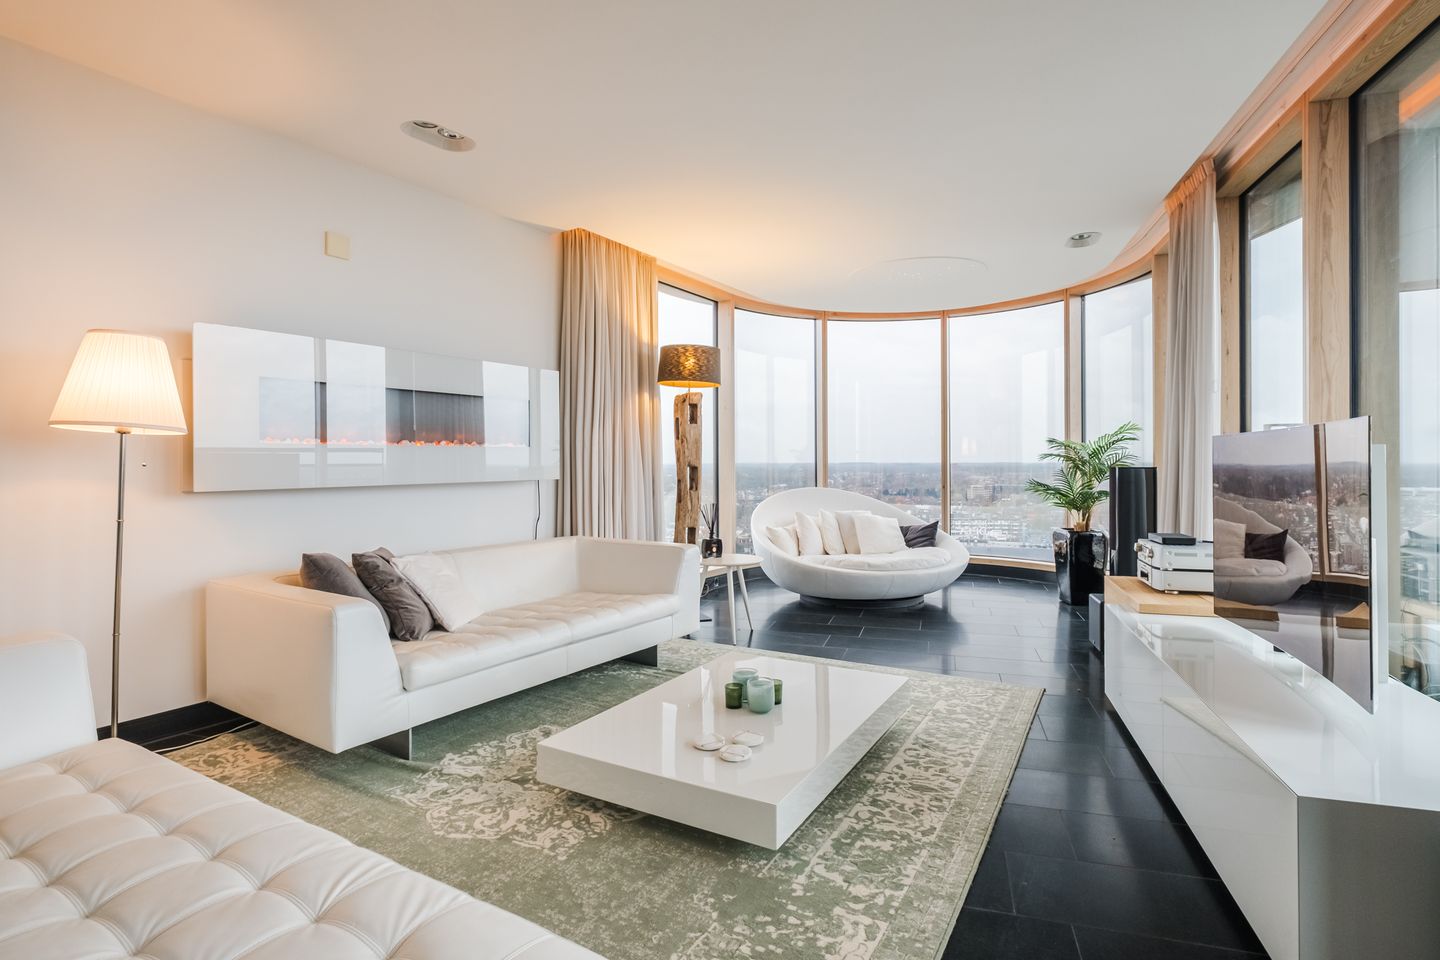
Large curved floor-to-ceiling windows flood the space with natural light, while the high ceilings and fluid layout create an impressive sense of openness. The spacious southwest-facing balcony, complete with a 6-seater lounge set, is the perfect spot to unwind and enjoy the skyline.
Partly renovated by renowned design studio B-Too, the living area features a stunning built-in starry sky, natural stone flooring with underfloor heating, integrated air-conditioning and a sophisticated home automation system. A premium Dolby Surround setup (Marantz + Bose) elevates your entertainment experience.
The sleek open kitchen offers high-end appliances, a composite worktop, a wall unit with American fridge, coffee machine, combi-oven and an elegant built-in coffee corner.
The serene bedroom includes custom-made wardrobes and direct access to the modern bathroom with bathtub, walk-in shower, double washbasin and second toilet. Two cleverly integrated home office spaces—one in the living room and one in the bedroom—ensure effortless remote working for two people.
A private parking space and storage unit in the secured underground garage complete this exceptional offering.
Key Features
Located on the 17th floor with spectacular city views
Spacious southwest-facing balcony
High-quality finishes, natural stone flooring & underfloor heating
Home automation system + fixed air-conditioning
Luxury audio setup (Marantz + Bose)
Private parking space and storage in secured garage
Situated in the heart of Eindhoven
Optional fully furnished delivery
If you’d like, I can also create an even shorter version, a real-estate headline, or a luxury-style tagline.
Features
Transfer of ownership
- Last asking price
- € 895,000 kosten koper
- Asking price per m²
- € 6,679
- Status
- Sold
- VVE (Owners Association) contribution
- € 720.95 per month
Construction
- Type apartment
- Apartment with shared street entrance (apartment)
- Building type
- Resale property
- Year of construction
- 2006
- Type of roof
- Flat roof covered with asphalt roofing
Surface areas and volume
- Areas
- Living area
- 134 m²
- Exterior space attached to the building
- 13 m²
- External storage space
- 13 m²
- Volume in cubic meters
- 446 m³
Layout
- Number of rooms
- 2 rooms (1 bedroom)
- Number of bath rooms
- 1 bathroom and 1 separate toilet
- Bathroom facilities
- Shower, double sink, bath, and toilet
- Number of stories
- 1 story
- Facilities
- Elevator, mechanical ventilation, and TV via cable
- Located at
- 17th floor
Energy
- Energy label
- Not available
- Insulation
- Roof insulation, double glazing, insulated walls, floor insulation and completely insulated
- Heating
- CH boiler
- Hot water
- CH boiler
- CH boiler
- Vaillant (gas-fired combination boiler from 2020, in ownership)
Cadastral data
- EINDHOVEN C 2244
- Cadastral map
- Ownership situation
- Full ownership
- EINDHOVEN C 2244
- Cadastral map
- Ownership situation
- Full ownership
- EINDHOVEN C 2155
- Cadastral map
- Ownership situation
- Full ownership
Exterior space
- Location
- In centre and unobstructed view
- Garden
- Sun terrace
- Sun terrace
- 13 m² (7.43 metre deep and 1.80 metre wide)
- Garden location
- Located at the southwest
- Balcony/roof terrace
- Balcony present
Storage space
- Shed / storage
- Built-in
- Facilities
- Electricity
- Insulation
- No insulation
Garage
- Type of garage
- Underground parking and parking place
Parking
- Type of parking facilities
- Parking garage
VVE (Owners Association) checklist
- Registration with KvK
- Yes
- Annual meeting
- Yes
- Periodic contribution
- Yes (€ 720.95 per month)
- Reserve fund present
- Yes
- Maintenance plan
- Yes
- Building insurance
- Yes
© 2001-2026 funda