
Description
FANTASTIC APARTMENT IN A PRIME LOCATION!
MODERN AND LUXURIOUSLY FINISHED THREE-ROOM APARTMENT (2 BEDROOMS) IN A PRIME LOCATION AT STRIJP-S, WITH STUNNING VIEWS OF THE GREEN TORENALLEE. POSSIBILITY TO PURCHASE A PRIVATE PARKING SPACE FOR €25,000 K.K.
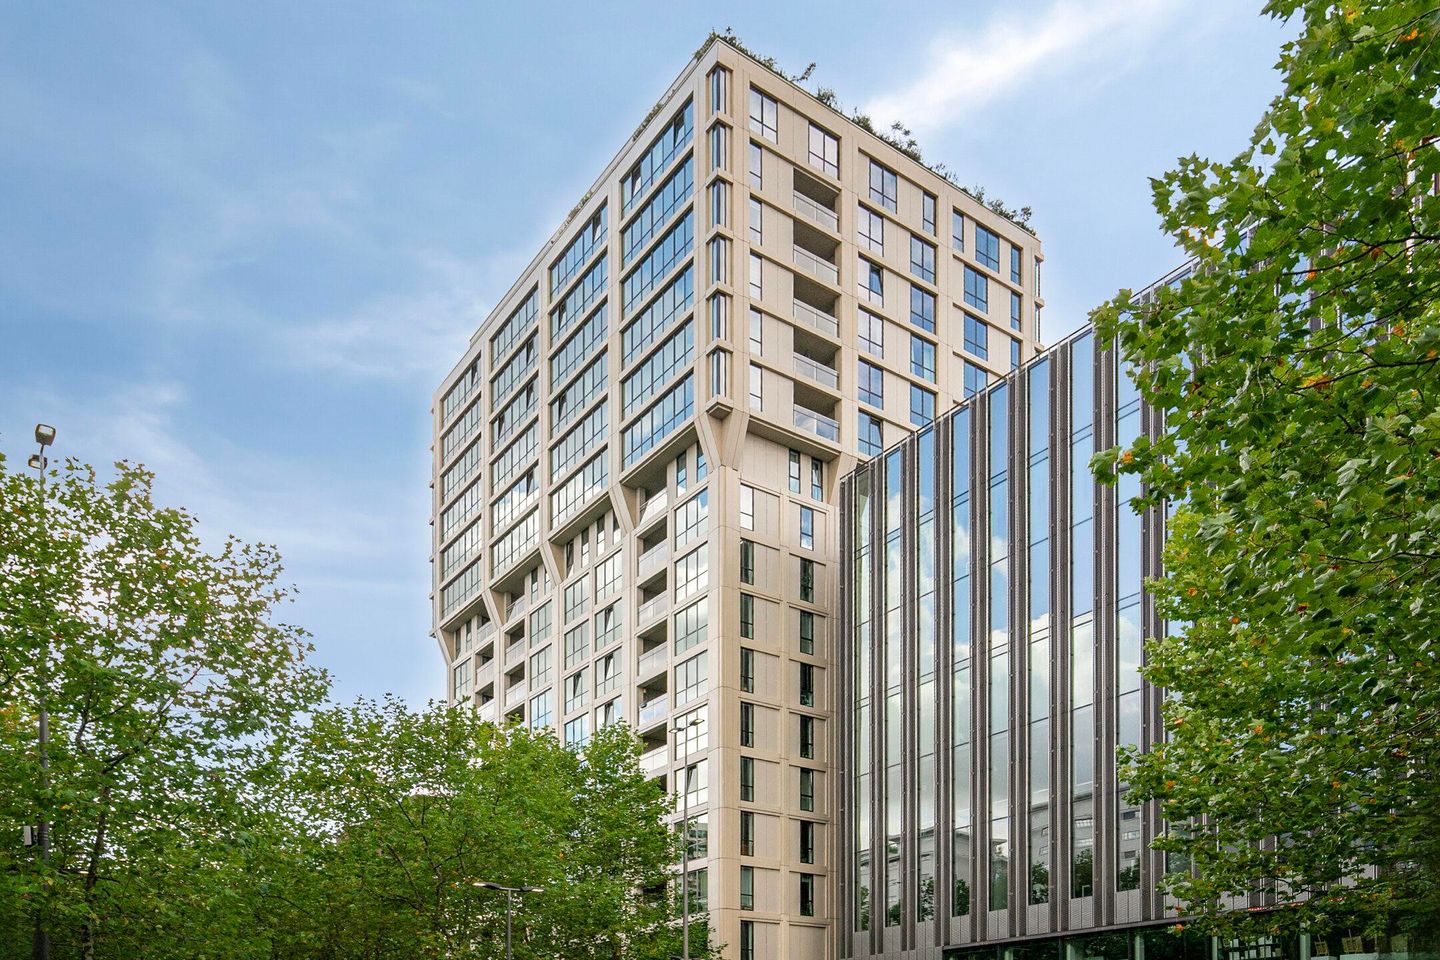
This contemporary apartment, built in 2021, is located in the heart of vibrant Strijp-S and offers a magnificent view of the lively and green Torenallee. Its location is ideal: within short distance of the city center, right next to Eindhoven’s green lungs such as De Wielewaal and Philips de Jonghpark. Thanks to its central position, public transport, major roads, ASML, the High Tech Campus, and the TU/e are all easily accessible.
The apartment is completely gas-free and equipped with modern technologies such as underfloor heating, cooling, and high-quality insulation, ensuring optimal living comfort and an A+ energy label.
For €25,000 buyers’ costs, you have the option to purchase a parking space in the underground garage.
STRIJP-S: LIVING IN THE CREATIVE HEART OF EINDHOVEN
Strijp-S has grown into a trendy residential and work area with a vibrant atmosphere, cozy restaurants and cafés, creative events, and a unique industrial character. What was once a closed-off Philips site is now the bustling heart of Eindhoven. The traditional city center is just a stone’s throw away, as are Central Station and key arterial roads.
LIVING COMFORT & LAYOUT
In addition to its prime location, this apartment offers a high-end finish and plenty of living comfort:
- Bright living room with floor-to-ceiling windows that provide a spectacular view of the Torenallee and plenty of natural light.
- Luxury open kitchen equipped with a cooking island with high-quality appliances: Bora induction cooktop, combi oven, dishwasher, refrigerator, and ample storage space.
- Two full-sized bedrooms, both with high-quality PVC flooring, smooth plastered walls, and individually adjustable heating/cooling.
- Modern bathroom with walk-in shower and washbasin, stylishly designed in line with the rest of the apartment.
- Separate toilet with washbasin.
- Lovely balcony, accessible from the living room, offering a peaceful spot to enjoy the lively view and wide view.
EXTRAS & TECHNOLOGY
- Automatic doors in the common areas.
- Camera security.
- Underground waste container nearby.
- Separate technical room with washing machine connection, district heating, and heat recovery system.
GROUND FLOOR & UNDERGROUND PARKING
The entrance provides access to the central hall with intercom, staircase, and elevator. From here, you reach the underground parking garage with bicycle spaces. Option to purchase a private parking space for €25,000 buyers’ costs.
8TH FLOOR: LIVING AREA WITH A VIEW
The living room on the 8th floor offers panoramic views and beautiful natural light through the large windows. The luxurious finish with PVC flooring, underfloor heating, and cooling ensures optimal comfort. The balcony forms a wonderful outdoor space where you can enjoy the atmosphere of Strijp-S.
BEDROOMS & BATHROOM
The master bedroom is spacious and bright, and like the living room, offers impressive views with access to the balcony. The second bedroom is multifunctional, suitable as a guest room, children’s room, or home office. Both rooms have individually controlled climate systems.
The bathroom is stylish and well-equipped, with a spacious walk-in shower and vanity. The separate toilet is also beautifully finished.
INTERESTED?
We are certain this apartment has sparked your interest. We look forward to welcoming you for a viewing. Please contact us first by phone before scheduling an appointment.
BrugVast Makelaardij is delighted to present such a unique property.
DISCLAIMER
All information, including stated measurements, has been compiled with care but is indicative only. No rights can be derived from this information. The offer is non-binding; delivery upon agreement.
Would you like me to make this translation more marketing-oriented (like a polished English real estate listing), or do you prefer it to stay more literal and neutral?
CLAUSE
- Non-Owned Occupancy
Features
Transfer of ownership
- Last asking price
- € 469,000 kosten koper
- Asking price per m²
- € 6,606
- Status
- Sold
- VVE (Owners Association) contribution
- € 167.17 per month
Construction
- Type apartment
- Apartment with shared street entrance (apartment)
- Building type
- Resale property
- Year of construction
- 2021
- Type of roof
- Flat roof covered with asphalt roofing
Surface areas and volume
- Areas
- Living area
- 71 m²
- Exterior space attached to the building
- 6 m²
- Volume in cubic meters
- 234 m³
Layout
- Number of rooms
- 3 rooms (2 bedrooms)
- Number of bath rooms
- 1 bathroom and 1 separate toilet
- Bathroom facilities
- Shower, walk-in shower, underfloor heating, sink, and washstand
- Number of stories
- 1 story
- Facilities
- Balanced ventilation system, optical fibre, elevator, mechanical ventilation, passive ventilation system, sliding door, and TV via cable
- Located at
- 8th floor
Energy
- Energy label
- Insulation
- Double glazing, eco-building, energy efficient window, draft protection, insulated walls, floor insulation and completely insulated
- Heating
- District heating, complete floor heating and heat recovery unit
- Hot water
- Central facility
Cadastral data
- STRIJP C 6341
- Cadastral map
- Ownership situation
- Full ownership
Exterior space
- Location
- Alongside park, alongside a quiet road, sheltered location, in centre, open location and unobstructed view
- Balcony/roof terrace
- Balcony present
Storage space
- Shed / storage
- Built-in
Parking
- Type of parking facilities
- Paid parking and parking garage
VVE (Owners Association) checklist
- Registration with KvK
- Yes
- Annual meeting
- Yes
- Periodic contribution
- Yes (€ 167.17 per month)
- Reserve fund present
- Yes
- Maintenance plan
- Yes
- Building insurance
- Yes
© 2001-2026 funda