
This house on Funda: https://www.funda.nl/en/detail/koop/verkocht/eindhoven/huis-alzira-17/44417717/
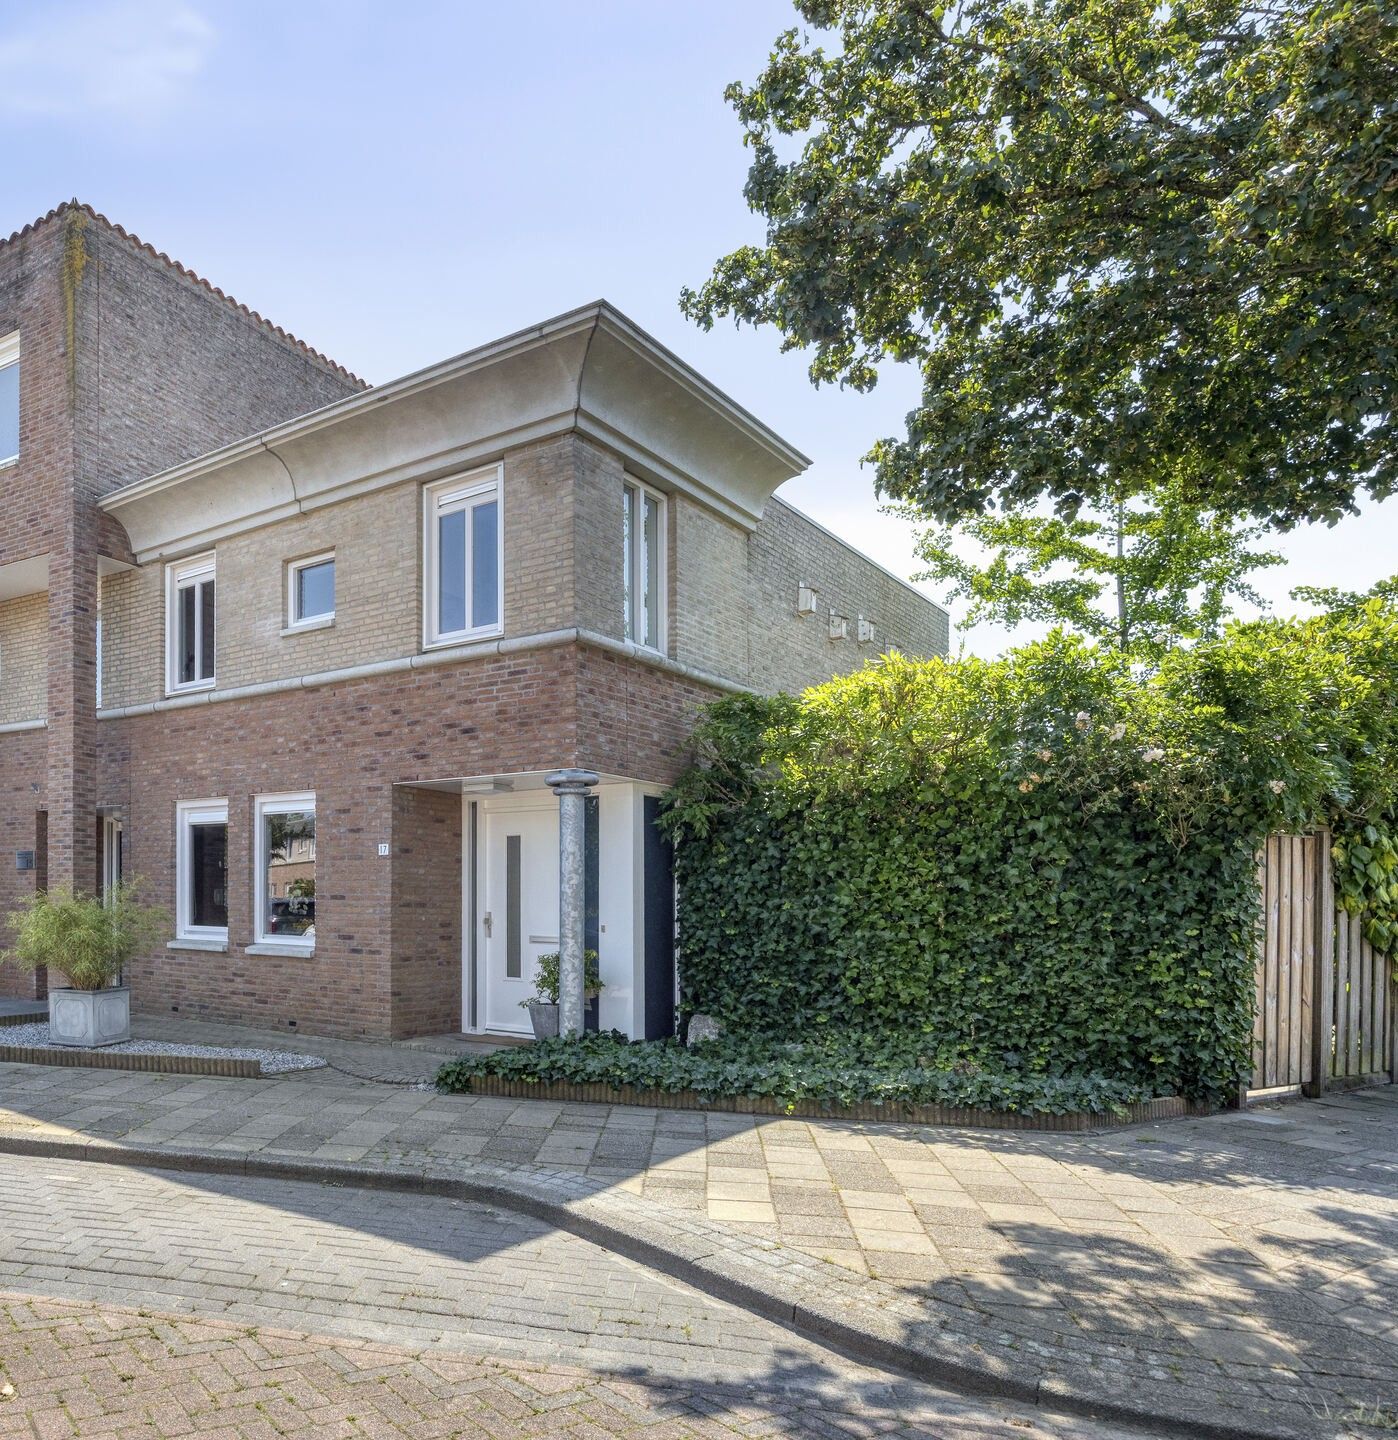
Eye-catcherRoyale hoekwoning met luxe uitstraling in Blixembosch!
Description
Charming Corner House with Three Bedrooms, Luxurious Bathroom and Beautifully Landscaped Garden in a Quiet Location in Blixembosch
Situated on a quiet residential street in the highly desirable Blixembosch neighbourhood, this exceptionally well-maintained corner house offers a surprisingly spacious layout, three bedrooms, a luxurious bathroom and a beautifully landscaped rear garden. The property stands out for its high-quality finishes, generous ground-floor living space, large windows and an attractive garden that provides an excellent level of privacy.
Additional features include a detached storage building, an elegant open-plan kitchen with dining area, a cosy living room with a natural stone gas fireplace, and an excellent location close to playgrounds, schools, shops and major roads.
Ground Floor
The well-presented entrance leads into the hallway, which provides access to the utility meter cupboard, a modern guest toilet, the staircase to the first floor and the main living areas.
At the front of the house is the spacious open-plan kitchen and dining area. The kitchen has been finished in a timeless, high-quality design featuring wooden cabinetry, granite worktops and a range of integrated appliances. Thanks to its generous dimensions, there is ample space for a large dining table, making this the perfect place for everyday family life as well as entertaining guests.
A practical pantry/storage room is centrally positioned within the property.
The living room at the rear is undoubtedly the heart of the home. This inviting space features large sliding patio doors opening directly onto the garden, creating a seamless connection between indoor and outdoor living. The natural stone gas fireplace provides an elegant focal point, while the large windows allow an abundance of natural daylight and offer beautiful views of the surrounding greenery.
First Floor
The first floor comprises three well-proportioned bedrooms and a luxurious bathroom.
The spacious principal bedroom is situated at the front of the property and easily accommodates a king-size bed and large wardrobes. The two additional bedrooms are also generously sized and are ideal as children's bedrooms, guest rooms or home offices. A separate laundry room with space for both a washing machine and tumble dryer is conveniently accessible from the landing.
The luxurious bathroom has been beautifully finished with natural stone features and stylish tiling. It is equipped with a bathtub, a separate walk-in shower, a vanity unit, a second toilet and practical storage cupboards. The high ceilings, wall-mounted taps and quality finishes create a refined and elegant atmosphere.
Outdoor Space
The rear garden is undoubtedly one of the property's finest features. Carefully landscaped with great attention to detail, it combines natural stone paving, mature planting, lush hedges and several inviting terraces.
Adjacent to the house is a spacious terrace where you can enjoy peace, privacy and outdoor living. The garden also features a charming pergola covered with mature climbing plants, creating several delightful seating areas. The mature landscaping provides a sheltered and green environment that remains attractive throughout the year. The side garden offers an ideal space for children to play.
A detached storage building with a garage-style door provides excellent space for bicycles, motorcycles, garden furniture and additional storage.
Location
The property is situated in the popular residential area of Blixembosch, a green and family-friendly neighbourhood in the northern part of Eindhoven. A children's playground is located directly opposite the house, making this an ideal home for young families. Several primary schools, childcare facilities, sports clubs and the Ouverture Shopping Centre are all within easy reach.
Nature reserves, walking routes and the countryside towards Son en Breugel are also nearby. Thanks to its convenient location close to the A2, A50 and A58 motorways, ASML, the High Tech Campus, Eindhoven Airport and Eindhoven city centre are all easily accessible.
Key Features
- Spacious corner house in a quiet residential location
- Situated in the highly desirable Blixembosch neighbourhood
- Children's playground directly opposite the property
- Cosy living room with a natural stone gas fireplace
- Large sliding patio doors opening onto the garden
- Spacious open-plan kitchen and dining area
- Three generously sized bedrooms
- Luxurious bathroom with bathtub, walk-in shower and second toilet
- Beautifully landscaped garden with pond and excellent privacy
- Charming pergola and multiple terraces
- Detached storage building with garage door
- Conveniently located near schools, shops, sports facilities and major roads
- Immediate possession possible; the property can be purchased fully furnished if desired.
Features
Transfer of ownership
- Last asking price
- € 519,000 kosten koper
- Asking price per m²
- € 4,398
- Status
- Sold
Construction
- Kind of house
- Single-family home, corner house
- Building type
- Resale property
- Year of construction
- 1998
- Type of roof
- Flat roof covered with asphalt roofing
Surface areas and volume
- Areas
- Living area
- 118 m²
- Exterior space attached to the building
- 2 m²
- External storage space
- 10 m²
- Plot size
- 194 m²
- Volume in cubic meters
- 418 m³
Layout
- Number of rooms
- 4 rooms (3 bedrooms)
- Number of bath rooms
- 1 bathroom and 1 separate toilet
- Bathroom facilities
- Walk-in shower, bath, toilet, sink, and washstand
- Number of stories
- 2 stories
- Facilities
- Outdoor awning, optical fibre, mechanical ventilation, passive ventilation system, sliding door, and TV via cable
Energy
- Energy label
- Insulation
- Roof insulation, double glazing, insulated walls, floor insulation and completely insulated
- Heating
- CH boiler and partial floor heating
- Hot water
- CH boiler and solar boiler
- CH boiler
- Vaillant Ecotec VHR 25/36 CF 1-7 (gas-fired combination boiler from 2024, in ownership)
Cadastral data
- WOENSEL W 5955
- Cadastral map
- Area
- 10 m²
- Ownership situation
- Full ownership
- WOENSEL W 5964
- Cadastral map
- Area
- 184 m²
- Ownership situation
- Full ownership
Exterior space
- Location
- Alongside a quiet road and in residential district
- Garden
- Back garden, front garden and side garden
- Back garden
- 70 m² (5.00 metre deep and 14.00 metre wide)
- Garden location
- Located at the southwest with rear access
Storage space
- Shed / storage
- Detached brick storage
- Facilities
- Electricity
Parking
- Type of parking facilities
- Public parking
© 2001-2026 funda