
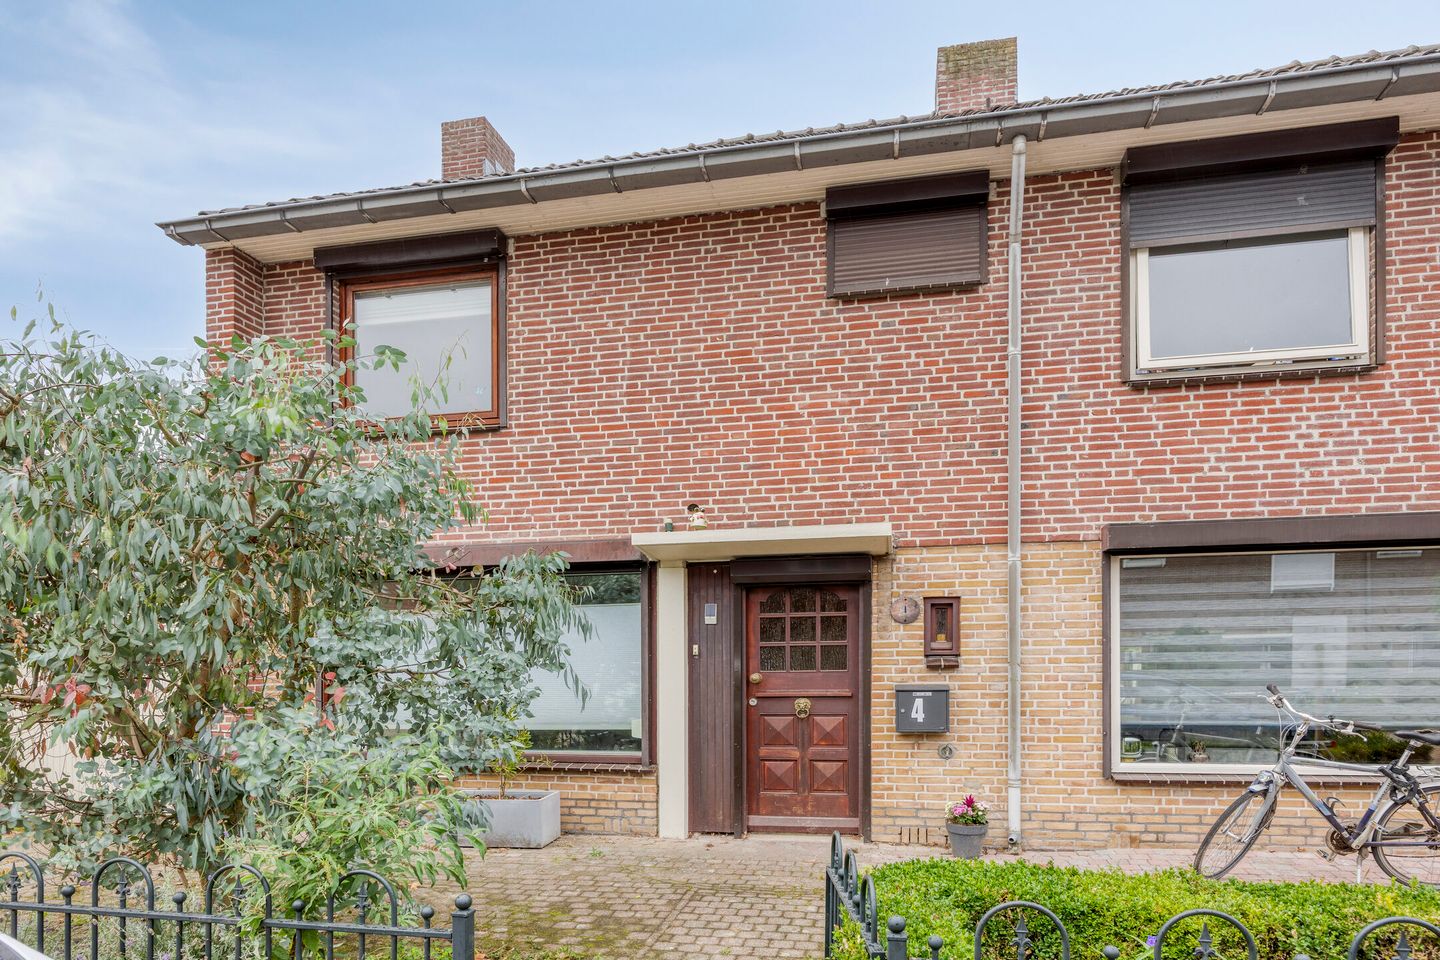
Description
Louterstraat 4: Where your family truly feels at home
Imagine stepping into your own house and instantly feeling that warm embrace of a place that fits you perfectly. That first impression awaits you at Louterstraat 4—a reliable choice for families who refuse to compromise on comfort, space, or sustainability.
Here you’ll find everything modern families look for, wrapped into a home that’s been attentively maintained for years by owners who valued quality.
Why more and more professionals choose this neighbourhood
You’re not the only one searching for the perfect balance between tranquillity and accessibility. More and more professionals are discovering this friendly area, where children can play safely while you’re at work within 15 minutes.
Demand for this type of home is rising by 23% per year in this district. Homes like this sell on average within 6 weeks—not because people are in a rush, but because they recognise what you see now: real value.
Three pain points this home solves instantly
1. “I don’t want to spend years renovating.”
Forget endless DIY weekends. This home is thoughtfully finished and move-in ready. The bathroom? Fully renewed in 2020. The toilet? Brand new in 2024. The kitchen? Professionally updated seven years ago.
Open the door and start living—no renovation needed.
2. “Energy costs are through the roof.”
Nine solar panels from 2022 laugh in the face of rising energy prices. Fully insulated from bottom to top, double glazing in all frames, and a modern central-heating boiler running efficiently since 2015.
Month after month, you’ll appreciate an energy bill that makes you smile instead of frown.
3. “No space for all our stuff.”
Three bedrooms, an insulated garage with heating, a wooden shed, a brick shed and a garden house. Plus handy built-ins and a practical understairs cupboard.
Go from constantly searching for storage to having spare room for new hobbies.
What everyday life feels like here
Morning: Hear birds in your sunny back garden while you make coffee in the fully fitted kitchen. Thanks to double glazing, no street noise—just the gentle sounds of a quiet neighbourhood.
Afternoon: Feel the warmth of the sun streaming through generous windows. The poured floor (2020) feels pleasant underfoot while you enjoy the spacious living room.
Evening: Close the electric roller shutters and enjoy the reassuring sense of a well-protected home. The heating switches on automatically—economical and effective.
An investment that pays for itself
For €495,000 costs-to-buyer, you’re not just buying a house—you’re choosing a carefully curated set of sustainable features:
- Nine solar panels saving roughly €800–€1,200 per year
- Full insulation that cuts heating costs in half
- Modern installations designed to last for years
- An energy profile that protects your home’s value
- Compared to similar homes without these features, you’re essentially paying less for more.
Your new life starts here
Picture this: three months from now you’re sitting in your own sunny back garden while the kids play safely under the canopy. Your energy bill is manageable, you’ve got space for everything that matters, and you live in a neighbourhood where neighbours still greet each other warmly.
That cosy feeling every day. The reliable calm of having everything in order. The friendly area where you can see yourself living for years.
Seize the moment
Ron van den Berk of Zicht op Wonen (NVM) is ready to personally guide you through this exceptional home. He knows every corner, every upgrade, every possibility.
Call today to schedule a viewing and experience for yourself why this home is perfect for your family.
?? Book your appointment now—the best homes don’t wait for doubters; they reward decisive buyers.
Interested? Contact Ron van den Berk directly for all the information you need to make this thoughtful choice.
Features
Transfer of ownership
- Last asking price
- € 495,000 kosten koper
- Asking price per m²
- € 3,722
- Status
- Sold
Construction
- Kind of house
- Single-family home, double house
- Building type
- Resale property
- Year of construction
- 1957
- Type of roof
- Gable roof covered with roof tiles
Surface areas and volume
- Areas
- Living area
- 133 m²
- Exterior space attached to the building
- 18 m²
- External storage space
- 24 m²
- Plot size
- 306 m²
- Volume in cubic meters
- 471 m³
Layout
- Number of rooms
- 5 rooms (3 bedrooms)
- Number of bath rooms
- 1 bathroom and 1 separate toilet
- Bathroom facilities
- Shower, toilet, and washstand
- Number of stories
- 3 stories
- Facilities
- Skylight, mechanical ventilation, rolldown shutters, and TV via cable
Energy
- Energy label
- Insulation
- Roof insulation, insulated walls and floor insulation
- Heating
- CH boiler
- Hot water
- CH boiler
- CH boiler
- Remeha (gas-fired from 2015, in ownership)
Cadastral data
- STRIJP C 3996
- Cadastral map
- Area
- 235 m²
- Ownership situation
- Full ownership
- STRIJP C 4538
- Cadastral map
- Area
- 71 m²
- Ownership situation
- Full ownership
Exterior space
- Location
- Alongside a quiet road and in residential district
- Garden
- Back garden, front garden and side garden
- Back garden
- 145 m² (17.00 metre deep and 8.50 metre wide)
- Garden location
- Located at the west with rear access
Storage space
- Shed / storage
- Attached brick storage
- Facilities
- Electricity
- Insulation
- No insulation
Garage
- Type of garage
- Attached brick garage
- Capacity
- 1 car
- Facilities
- Electricity and running water
- Insulation
- Roof insulation, insulated walls and floor insulation
Parking
- Type of parking facilities
- Parking on private property and public parking
© 2001-2026 funda