
Description
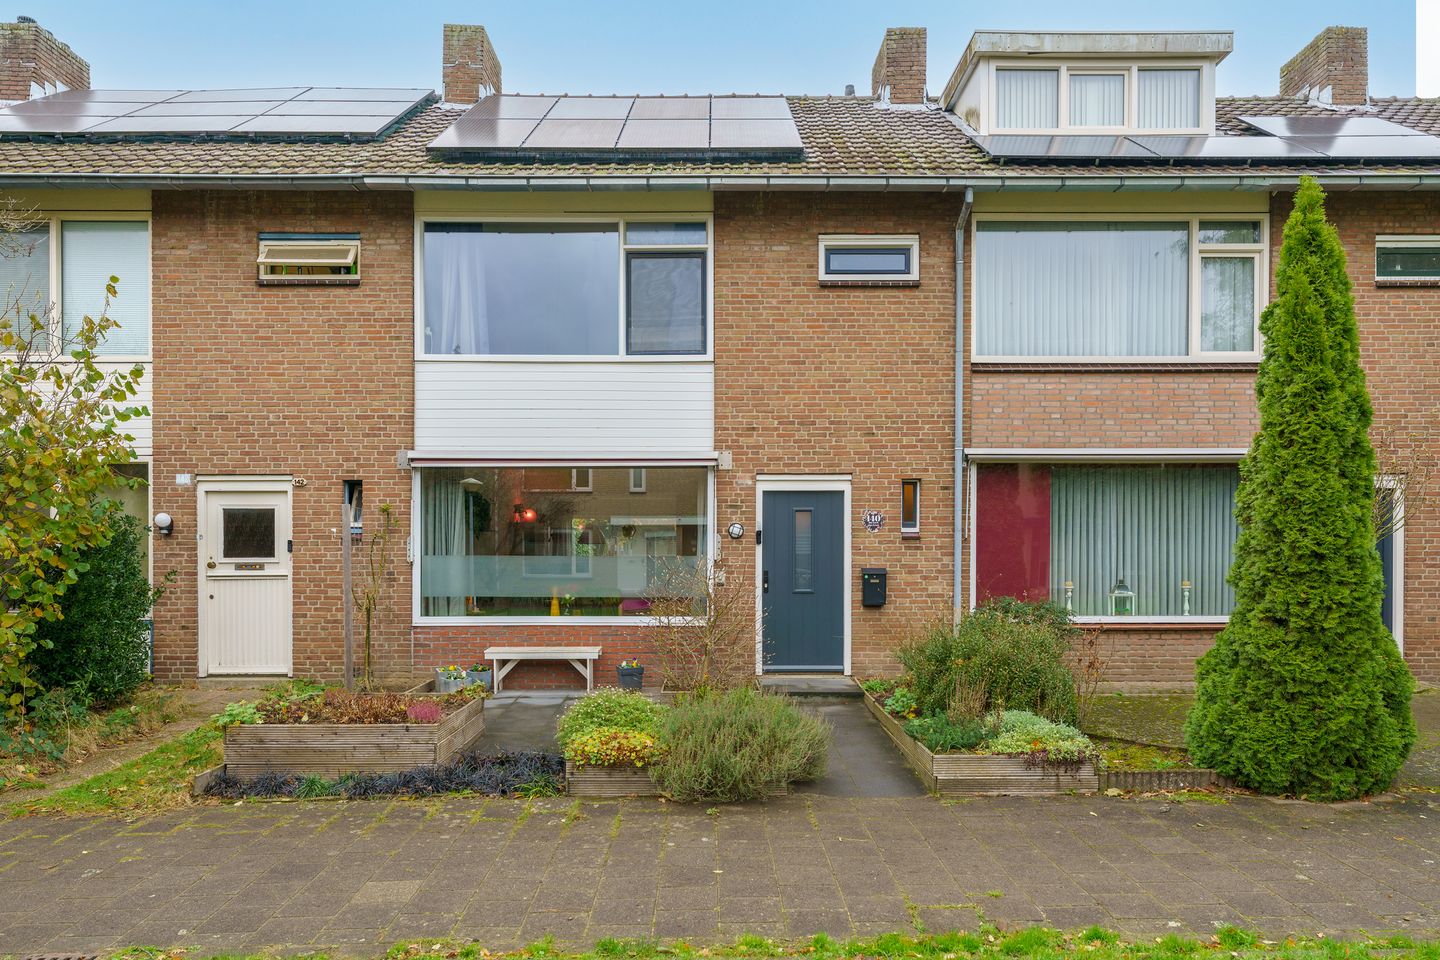
In the beloved Generalenbuurt, in a quiet and green courtyard, you’ll find this surprisingly spacious and move-in-ready terraced house. This is one of those neighborhoods where friendliness, space, and tranquility come together, while the city is just a short distance away. Nearby you’ll find schools, supermarkets, playgrounds, and various sports clubs. Shops, medical facilities, and public transport are also within easy reach. Within a few minutes you can walk to the WoensXL shopping center, and by bike you’ll reach Strijp-S, the Philips de Jongh Park, and the vibrant city center in just a few minutes. The A2, A50, and A67 motorways are also quickly accessible, making this an ideal location for people working both inside and outside Eindhoven.
Through the neat front garden and entrance, you step into the hallway, where the home’s well-maintained and modern appearance immediately stands out. Here you’ll find the toilet and the staircase to the first floor. From the hallway, you walk into the living room: a warm, bright, and inviting living space.
The living room feels spacious and open thanks to the large windows at both the front and back. The unobstructed view of the green courtyard at the front and the deep rear garden creates a pleasant and peaceful atmosphere. The sleek flooring and neutral finish make it easy to apply your own interior style. There is plenty of room for a comfortable seating area and a large dining table: perfect for cozy evenings with friends and family.
At the garden side is the modern kitchen, practically arranged and equipped with various built-in appliances and plenty of storage space. Thanks to its direct connection to the dining area and the garden, it truly feels like a living kitchen: a place to cook, talk, and enjoy time together.
The first floor has two bedrooms, both surprisingly spacious and bright. The first bedroom is located at the quiet rear side and offers a pleasant view of the garden. The second bedroom at the front is also generous in size and ideal as a child’s room, home office, or guest room.
The bathroom is modern and luxurious, featuring a bathtub, a spacious walk-in shower with a glass partition, and a double sink. The calm color palette and high-quality materials create a fresh and stylish look. This floor also has a separate second toilet, fully in line with the modern design.
A fixed staircase leads to the second floor: a full and bright level thanks to the dormer at the rear. This area works excellently as a third bedroom, teen room, home office, or hobby room. Behind the knee walls you’ll find convenient storage space: perfect for suitcases, holiday decorations, and supplies. On the landing there is also a designated corner with connections for a washing machine and dryer, as well as the central heating system. A practical and well-organized spot.
The spacious backyard is one of the absolute highlights of this property. Thanks to its width and sheltered layout, it feels like a private outdoor retreat. Right by the house is a comfortable seating area, perfect for long summer evenings. At the back of the garden, there is a large brick storage shed and a convenient back entrance. The pergola, greenery, and quiet location allow you to enjoy the outdoors here in every season.
Why this house?
- Move-in-ready, well-maintained terraced home
- Modern kitchen connected to the dining area and garden
- Three bedrooms
- Modern, luxurious bathroom with bathtub
- Separate toilet on the first floor
- Spacious and atmospheric backyard
Generaal van Dedemlaan 140 is a charming, spacious, and move-in-ready home that embraces you the moment you walk in. The pleasant neighborhood, the generous garden, the bright living room, and the modern finishes make this a place where you can happily live for many years. Schedule a viewing soon and experience for yourself what it feels like to come home here!
Features
Transfer of ownership
- Last asking price
- € 460,000 kosten koper
- Asking price per m²
- € 4,742
- Status
- Sold
Construction
- Kind of house
- Single-family home, row house
- Building type
- Resale property
- Year of construction
- 1964
- Type of roof
- Gable roof covered with roof tiles
Surface areas and volume
- Areas
- Living area
- 97 m²
- External storage space
- 12 m²
- Plot size
- 144 m²
- Volume in cubic meters
- 339 m³
Layout
- Number of rooms
- 4 rooms (3 bedrooms)
- Number of bath rooms
- 1 bathroom and 2 separate toilets
- Bathroom facilities
- Shower, bath, sink, and washstand
- Number of stories
- 3 stories
- Facilities
- Outdoor awning, optical fibre, passive ventilation system, and solar panels
Energy
- Energy label
- Insulation
- Double glazing and completely insulated
- Heating
- CH boiler
- Hot water
- CH boiler
- CH boiler
- Remeha calenta 40c (gas-fired combination boiler from 2017, in ownership)
Cadastral data
- WOENSEL L 1417
- Cadastral map
- Area
- 144 m²
- Ownership situation
- Full ownership
Exterior space
- Location
- In residential district
- Garden
- Back garden and front garden
- Back garden
- 46 m² (9.63 metre deep and 5.55 metre wide)
- Garden location
- Located at the east with rear access
Storage space
- Shed / storage
- Detached brick storage
- Facilities
- Electricity
Parking
- Type of parking facilities
- Public parking
© 2001-2026 funda