
Description
Within walking distance of Woensel Shopping Center, this spacious linked mid-terrace house is ideally located.
This generous property with garage offers a solid foundation for those looking to realize their own living wishes. Its current condition requires renovation, which makes it an excellent opportunity for a hands-on buyer or someone seeking a full renovation project.
Upon entering, the playful layout immediately stands out. The ground floor features a spacious and bright living room with large windows and views of the green rear garden. The kitchen is separately positioned and offers plenty of potential to create a modern open-plan kitchen. From the living room, there is direct access to the garden, which provides a high degree of privacy thanks to its mature greenery.
The first floor comprises two well-sized bedrooms and a bathroom. The second floor, similar to the first, also offers two bedrooms, a bathroom, and a central heating (boiler) room.
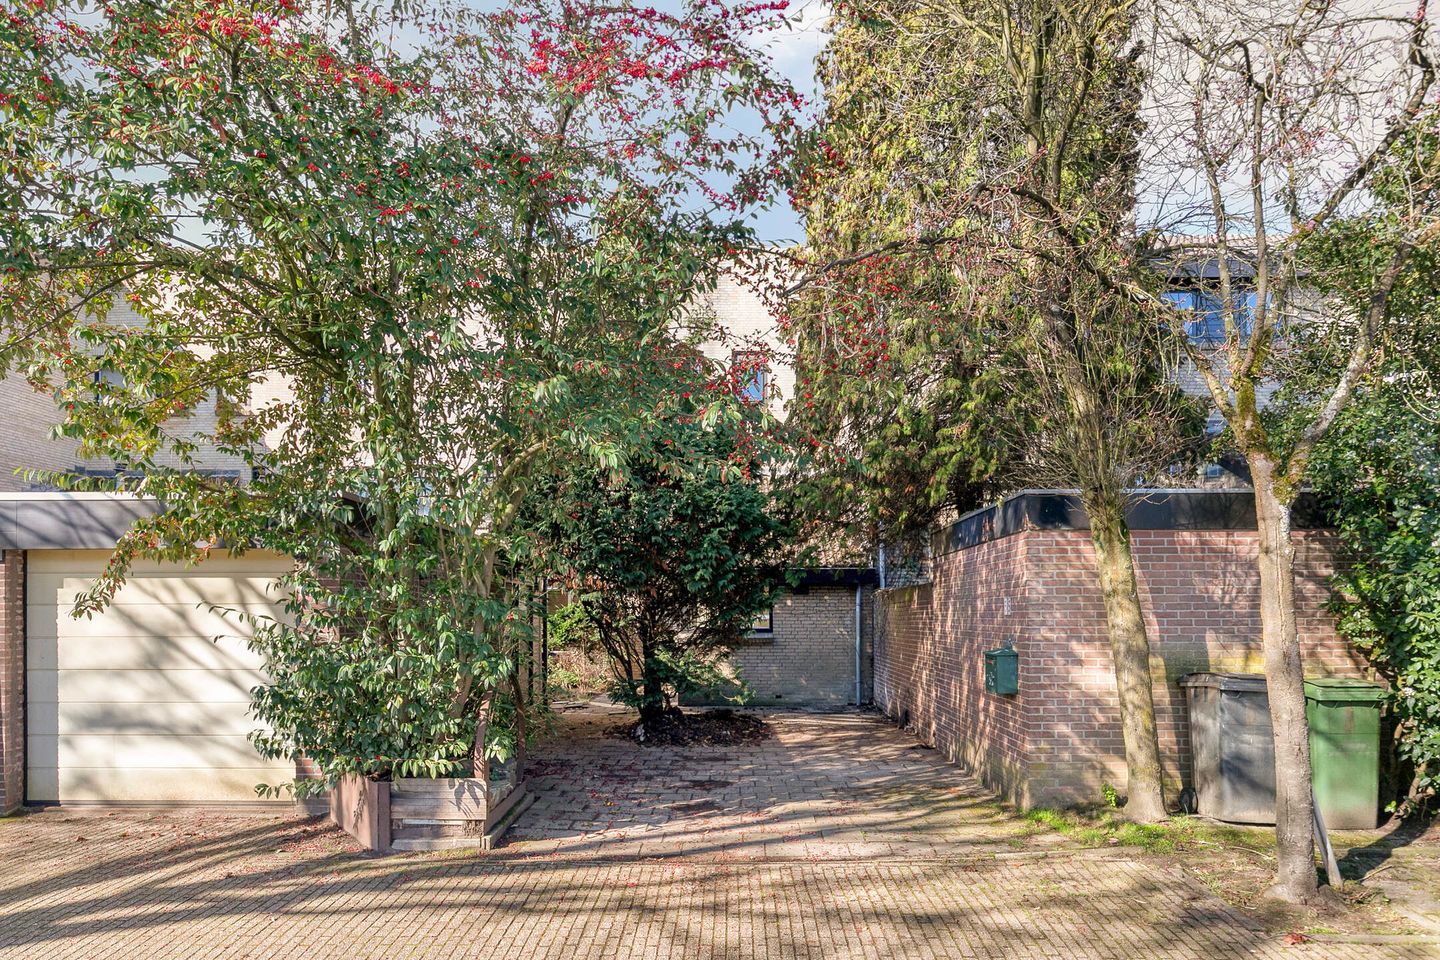
Additionally, there is a practical garage, suitable for storage, hobbies, or parking a car.
This property requires attention, but at the same time offers the opportunity to create a contemporary and comfortable home, entirely to your own taste and vision.
With the right approach, this can become a surprisingly spacious family home in a pleasant residential location.
GENERAL:
The asking price should be considered a starting price for a “Bidding from” sales process.
The sale and transfer will take place on an “as is, where is” basis.
Ample parking available, including on private property.
Shops and schools within walking distance.
We would be happy to schedule a viewing appointment on site.
Features
Transfer of ownership
- Last asking price
- € 350,000 kosten koper
- Asking price per m²
- € 2,431
- Status
- Sold
Construction
- Kind of house
- Single-family home, row house
- Building type
- Resale property
- Year of construction
- 1975
- Specific
- Renovation project
- Type of roof
- Combination roof covered with roof tiles
Surface areas and volume
- Areas
- Living area
- 144 m²
- External storage space
- 23 m²
- Plot size
- 275 m²
- Volume in cubic meters
- 576 m³
Layout
- Number of rooms
- 5 rooms (4 bedrooms)
- Number of bath rooms
- 2 bathrooms and 2 separate toilets
- Bathroom facilities
- 2 showers, bath, washstand, and sink
- Number of stories
- 3 stories
- Facilities
- TV via cable
Energy
- Energy label
- Heating
- CH boiler
- Hot water
- CH boiler
Cadastral data
- WOENSEL L 3613
- Cadastral map
- Area
- 275 m²
- Ownership situation
- Full ownership
Exterior space
- Location
- Alongside a quiet road, sheltered location and in residential district
- Garden
- Back garden and front garden
- Back garden
- 104 m² (11.50 metre deep and 9.00 metre wide)
- Garden location
- Located at the west
Garage
- Type of garage
- Detached brick garage
- Capacity
- 1 car
- Facilities
- Electricity
- Insulation
- No insulation
Parking
- Type of parking facilities
- Parking on private property and public parking
© 2001-2026 funda