
This house on Funda: https://www.funda.nl/en/detail/koop/verkocht/eindhoven/huis-haagbeemd-6/43235389/
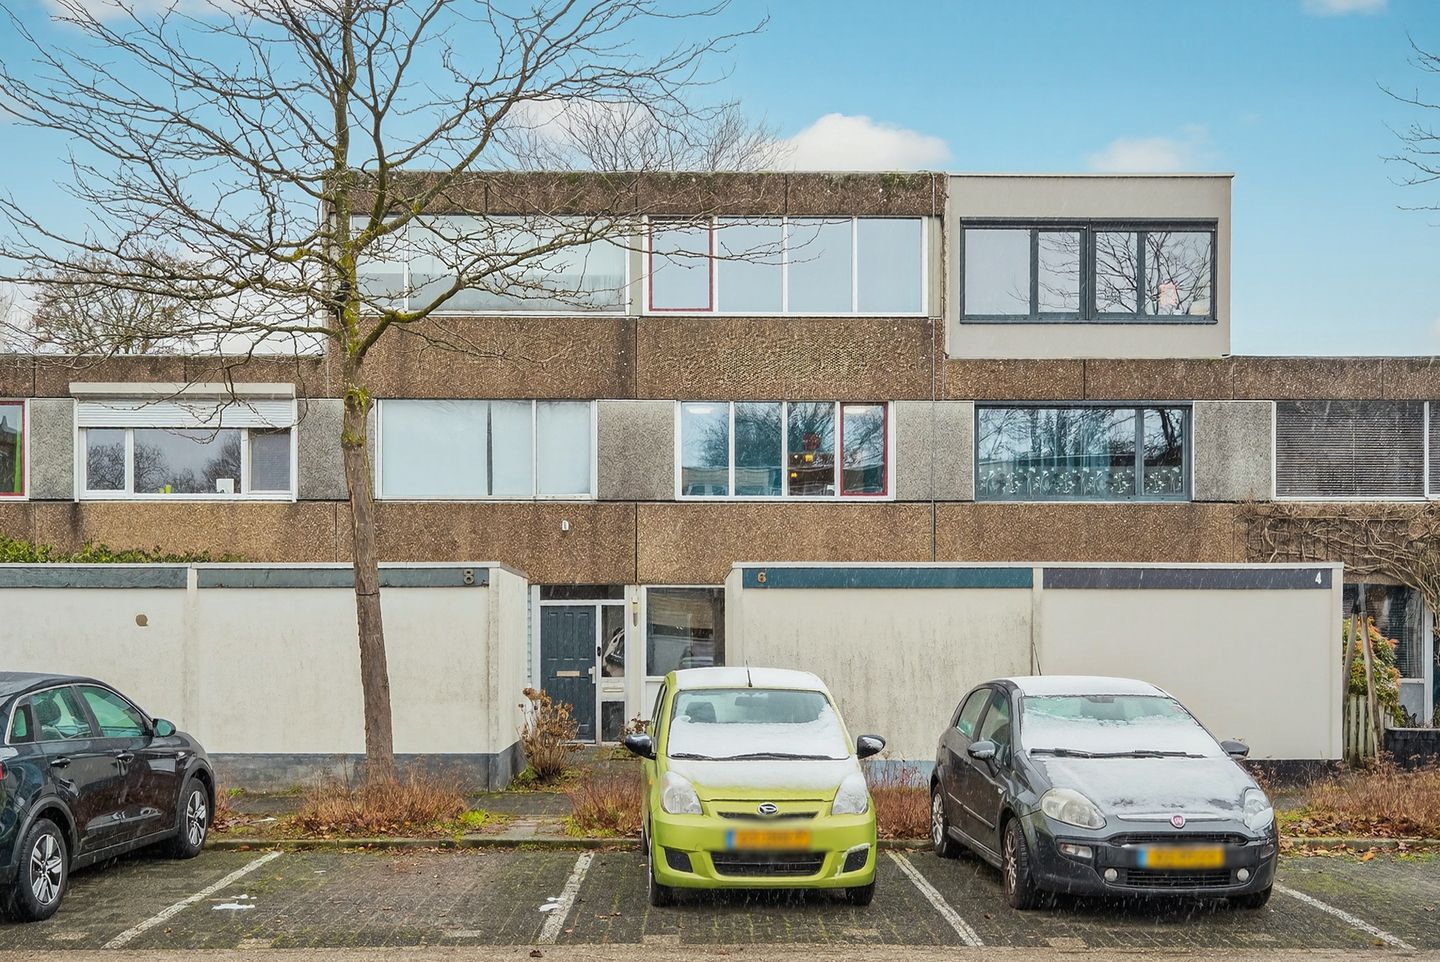
Description
Welcome to Haagbeemd 6 in Eindhoven – a lovely, spacious family home in a quiet residential area where you immediately feel: I could move in right away! This is the kind of house you step into and instantly see the many possibilities it offers. Light, space and a practical layout come together perfectly here, with an extra bonus: energy-efficient living thanks to, among other things, home batteries for energy and electricity storage.
You enter through the hallway, featuring the meter cupboard and space for a wardrobe. From here you walk into the living area, where you immediately notice how pleasantly natural daylight fills the home. The living room is wonderfully spacious and feels extra bright thanks to the large windows. There is more than enough room for a comfortable seating area as well as a cosy dining space where you can enjoy long dinners with friends or family. Whether you prefer a sleek modern interior or a warm and homely atmosphere, this space is the perfect base to truly make it your own.
Adjacent is the kitchen, practically designed with plenty of workspace. A great place to cook, while still staying connected to the rest of the home.
On the ground floor you will also find a separate toilet – always convenient and practical for both residents and guests.
Upstairs, the home continues to impress with its spacious and pleasant rooms. The first floor offers multiple bedrooms, each bright and well-proportioned. Ideal as children’s rooms, a home office, hobby room or guest bedroom. Thanks to the large windows, these are rooms you’ll truly enjoy – whether you’re waking up with the morning sun or working peacefully from home.
The bathroom is practically laid out and provides all the comfort you need. There is also a separate laundry room – incredibly convenient, keeping the washing machine and dryer neatly out of sight and allowing you to organise laundry and storage efficiently.
And then… the second floor! Here you’ll find a generous additional bedroom, which truly feels like a full and valuable extra level of the home. This is a wonderful space for those who would love an extra-large bedroom, a quiet home office, or a teenager’s room with plenty of privacy. The room is bright, atmospheric and also offers additional storage space – ideal for keeping everything neatly organised.
Outdoor living is just as enjoyable. There is a pleasant outdoor area to relax and unwind, as well as a separate storage shed – perfect for bicycles, tools and extra storage.
What makes this home even more appealing is its sustainable approach: home batteries are installed for energy/electricity storage which can store up to 10 kWh. Not only future-proof, but also comfortable and smart in daily use. In addition, the property has an energy label A – a great advantage for both living comfort and monthly costs.
Highlights:
- Spacious, bright family home with a pleasant layout
- Multiple bedrooms spread over two floors
- Generous main bedroom / additional bedroom on the second floor
- Practical laundry room and plenty of storage space
- Energy label A
- Home batteries for energy/electricity storage
- Separate storage shed and a pleasant outdoor area
In short: Haagbeemd 6 is a complete and surprisingly spacious home with plenty of possibilities, great natural light, multiple bedrooms and sustainable extras. A home you can enjoy living in for many years to come.
Interested? Contact us today and schedule a viewing!
Features
Transfer of ownership
- Original asking price
- € 445,000 kosten koper
- Last asking price
- € 420,000 kosten koper
- Asking price per m²
- € 3,134
- Status
- Sold
Construction
- Kind of house
- Single-family home, row house
- Building type
- Resale property
- Year of construction
- 1974
- Type of roof
- Flat roof
Surface areas and volume
- Areas
- Living area
- 134 m²
- External storage space
- 9 m²
- Plot size
- 134 m²
- Volume in cubic meters
- 484 m³
Layout
- Number of rooms
- 4 rooms (3 bedrooms)
- Number of bath rooms
- 1 bathroom and 1 separate toilet
- Bathroom facilities
- Shower, bath, toilet, sink, and washstand
- Number of stories
- 3 stories
- Facilities
- Air conditioning, optical fibre, passive ventilation system, TV via cable, and solar panels
Energy
- Energy label
- Insulation
- Triple glazed
- Heating
- CH boiler
- Hot water
- CH boiler
- CH boiler
- Intergas HRE 28/24-A (gas-fired combination boiler from 2019, in ownership)
Cadastral data
- TONGELRE C 2954
- Cadastral map
- Area
- 134 m²
- Ownership situation
- Full ownership
Exterior space
- Location
- Alongside park and in residential district
- Garden
- Back garden and front garden
- Back garden
- 42 m² (9.35 metre deep and 4.50 metre wide)
- Garden location
- Located at the north with rear access
Storage space
- Shed / storage
- Detached brick storage
Parking
- Type of parking facilities
- Public parking
© 2001-2026 funda