
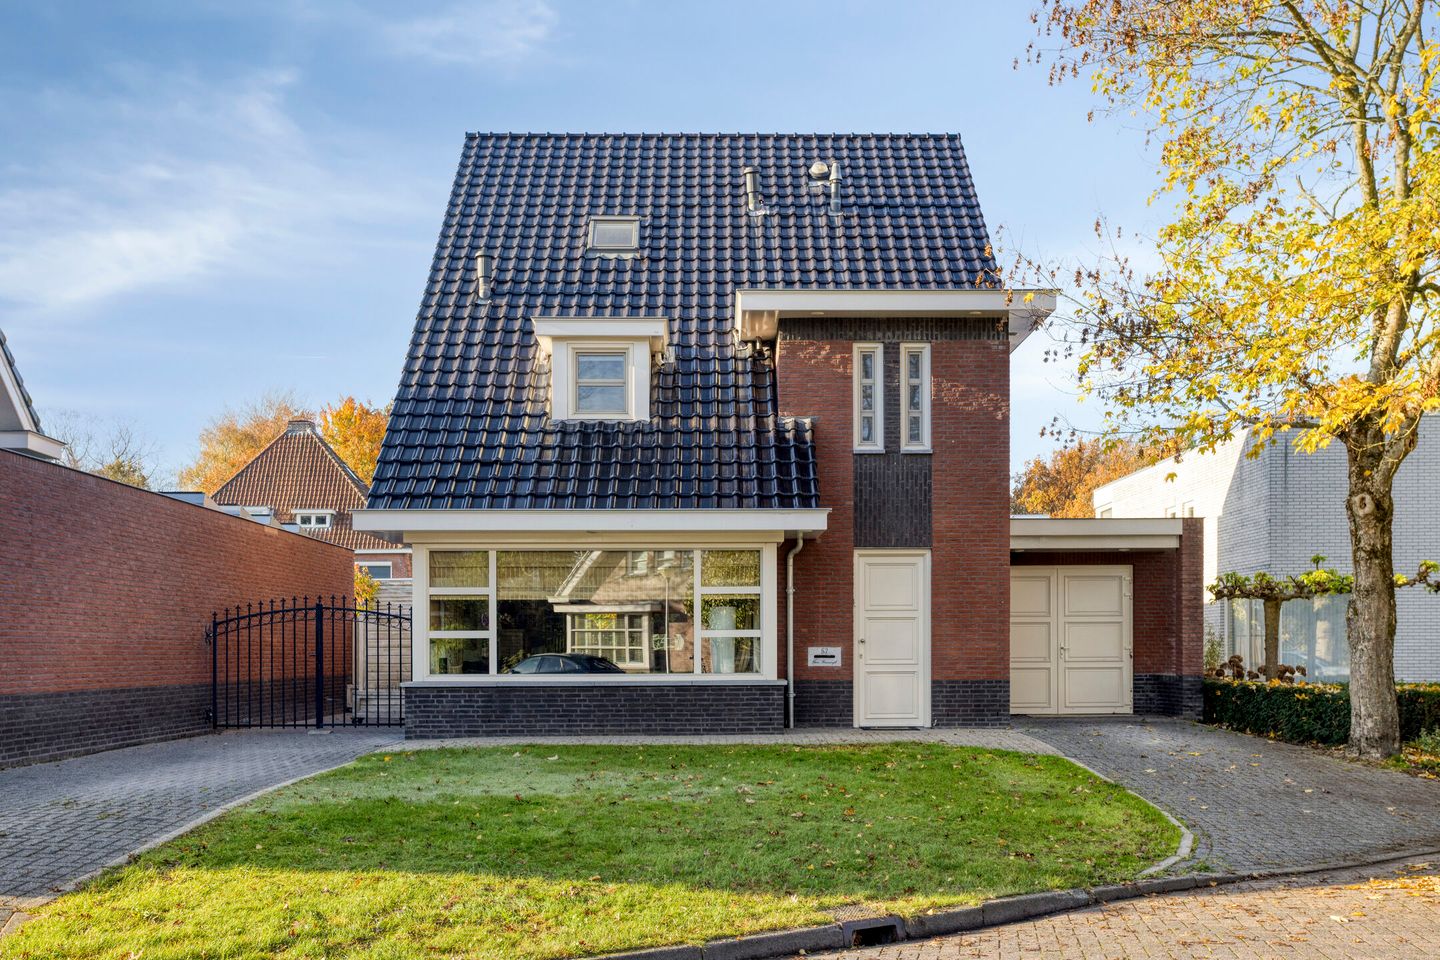
Description
This property is offered to you by Van Der Duim Makelaardij.
Are you looking for a detached home with 4 bedrooms, 2 bathrooms, and a separate playroom/office on the ground floor, located a short distance from the center of Eindhoven yet with excellent and quick connections to the A2 and A50 highways? Then this property might be exactly what you are looking for!
LOCATION
Jacob van Campenweg 57 in Eindhoven is located in a quiet, green, and highly sought-after small-scale residential neighborhood called “Driehoeksbos” in the Woensel district, where comfort and accessibility come together perfectly. The street is characterized by a pleasant residential atmosphere, plenty of greenery, and mainly local traffic, contributing to a safe and relaxed living environment.
In the immediate vicinity you will find various amenities such as shops, supermarkets, schools, childcare facilities, and sports facilities. The city center of Eindhoven, with its wide range of shops, restaurants, cultural venues, and nightlife, is also easily and quickly accessible.
In addition, the property is conveniently located with regard to major roads and public transportation, allowing surrounding cities and business centers, including the High Tech Campus and ASML, to be reached quickly.
LAYOUT
Upon arrival you reach the property via a double driveway where you can park on both the left and right side of the house. This offers space for multiple vehicles and provides optimal parking convenience.
Entrance & Hall
Through the entrance you enter a spacious and well-maintained hallway, equipped with a wardrobe area, a generous guest toilet with washbasin, and the staircase to the first floor. From the hall you have access to the living room. The hall features tiled flooring with underfloor heating, immediately contributing to the comfortable living climate.
Living Room
The living room, connected to the kitchen via ensuite doors, radiates atmosphere and light, partly thanks to the characteristic bay window at the front which provides beautiful natural light. The walls are neatly finished and the ceiling features stylish plasterwork with decorative moldings and recessed lighting. The living room is also fitted with tiled flooring with underfloor heating and connects to the kitchen through ensuite doors.
Kitchen
The spacious kitchen is designed in a country style and forms a pleasant place to gather. The kitchen is generously laid out in a practical L-shape and equipped with a natural stone countertop. Thanks to the various windows, the space benefits from plenty of daylight. The kitchen is fully equipped with a refrigerator, a 6-burner gas stove with integrated extraction system, oven, microwave, dishwasher, and a natural stone sink with mixer tap. Through the French doors you have direct access to the large covered terrace equipped with a cozy bar. On cooler days, the covered terrace can also be fully enclosed with custom-made transparent terrace enclosures. From here you also have access to the garden.
Multifunctional Room / Office / Playroom or Bedroom
Adjacent to the kitchen is a multifunctional room, currently set up as a lounge room but perfectly suitable as an office, playroom, or bedroom. This space features tiled flooring with underfloor heating, neatly finished walls, and a plastered ceiling with decorative molding and recessed spotlights. From this room you have a lovely view of and strong connection to the backyard. The sliding doors and multiple windows provide pleasant natural light.
Utility Room & Storage / Garage
The utility room is practically arranged and equipped with connections for washing appliances and additional storage space. In this room, provisions have been made for a possible bathroom on the ground floor. From the utility room you also have access to the storage room, which has double garage doors. This space offers additional storage and the possibility to store bicycles and/or motorcycles. The extensive electrical panel is also located here.
FIRST FLOOR
The entire first floor is equipped with underfloor heating and each bedroom has heat-pump air conditioning. From the landing you have access to three bedrooms, a separate toilet, and the bathroom.
Bedrooms (Three)
The three bedrooms on the first floor are neatly and neutrally finished with PVC flooring, smooth plastered walls and ceilings, and several windows that provide pleasant natural light. The characteristic panel doors give the floor a stylish appearance. The master bedroom is also equipped with air conditioning, providing additional comfort.
First Bathroom
The bathroom on the first floor is neat and functionally designed. The space is fully tiled and equipped with a bathtub, a deep and wide walk-in shower, and a sink with storage cabinet. Thanks to the practical layout and neat finishing, this is a comfortable bathroom for everyday use. A window provides pleasant daylight and additional natural ventilation alongside the mechanical ventilation system.
SECOND FLOOR
The second floor is also fully equipped with underfloor heating. The landing provides access to the fourth bedroom, a practical storage room combined with the installation room, and a second bathroom.
Second Bathroom
The second bathroom is fully equipped with a whirlpool bathtub, shower, sink, and toilet. A skylight provides natural daylight and additional ventilation options.
Garden
The backyard offers an exceptional degree of privacy and is beautifully landscaped. The garden features a large covered terrace with a cozy bar that can be fully enclosed if desired, and it is equipped with electricity and recessed lighting. In addition, there is a sun terrace, a lawn, and a wooden garden shed with veranda. The garden is surrounded by mature greenery, contributing to its sheltered character.
On the left side there is a spacious driveway with a double gate providing access to the garden, while on the right side there is a second driveway with direct access via garage doors to a large storage area.
Special Features
- Well-maintained, move-in-ready detached home
- Centrally located in relation to all amenities
- Over 200 m² of usable living space
- Fully insulated, energy-efficient home with energy label A+
- Large living kitchen
- 4 bedrooms and 2 bathrooms
- 23 solar panels
In short: this property is definitely worth a viewing!
The sellers require a deposit/bank guarantee equal to 10% of the purchase price.
Would you like to know the selling possibilities for your own home? Feel free to contact us for a non-binding sales consultation.
Our office takes the utmost care to ensure the reliability and accuracy of the information in this sales brochure. However, inaccuracies and incompleteness may occur. No rights can be derived from the information presented by us, including texts and floor plans. If you have doubts about the accuracy of the information, please ask how it was obtained or schedule another viewing. Always try to obtain all relevant information beforehand.
Features
Transfer of ownership
- Last asking price
- € 1,035,000 kosten koper
- Asking price per m²
- € 5,363
- Status
- Sold
Construction
- Kind of house
- Villa, detached residential property
- Building type
- Resale property
- Year of construction
- 2007
- Type of roof
- Gable roof covered with roof tiles
Surface areas and volume
- Areas
- Living area
- 193 m²
- Other space inside the building
- 16 m²
- Exterior space attached to the building
- 48 m²
- External storage space
- 10 m²
- Plot size
- 484 m²
- Volume in cubic meters
- 775 m³
Layout
- Number of rooms
- 6 rooms (4 bedrooms)
- Number of bath rooms
- 2 bathrooms and 2 separate toilets
- Bathroom facilities
- Double sink, walk-in shower, 2 baths, shower, toilet, and sink
- Number of stories
- 3 stories
- Facilities
- Air conditioning, balanced ventilation system, outdoor awning, skylight, optical fibre, mechanical ventilation, passive ventilation system, and TV via cable
Energy
- Energy label
- Insulation
- Completely insulated
- Heating
- CH boiler, wall heating, complete floor heating, heat recovery unit and heat pump
- Hot water
- CH boiler
- CH boiler
- HR (gas-fired combination boiler, in ownership)
Cadastral data
- WOENSEL H 1265
- Cadastral map
- Area
- 263 m²
- Ownership situation
- Full ownership
- WOENSEL H 1989
- Cadastral map
- Area
- 221 m²
- Ownership situation
- Full ownership
Exterior space
- Location
- Alongside a quiet road and in residential district
- Garden
- Back garden, front garden and sun terrace
- Back garden
- 154 m² (11.00 metre deep and 14.00 metre wide)
- Garden location
- Located at the southwest with rear access
Storage space
- Shed / storage
- Detached wooden storage
- Facilities
- Electricity
Garage
- Type of garage
- Parking place
Parking
- Type of parking facilities
- Parking on private property and public parking
© 2001-2026 funda