
This house on Funda: https://www.funda.nl/en/detail/koop/verkocht/eindhoven/huis-kiplinglaan-8/43350702/
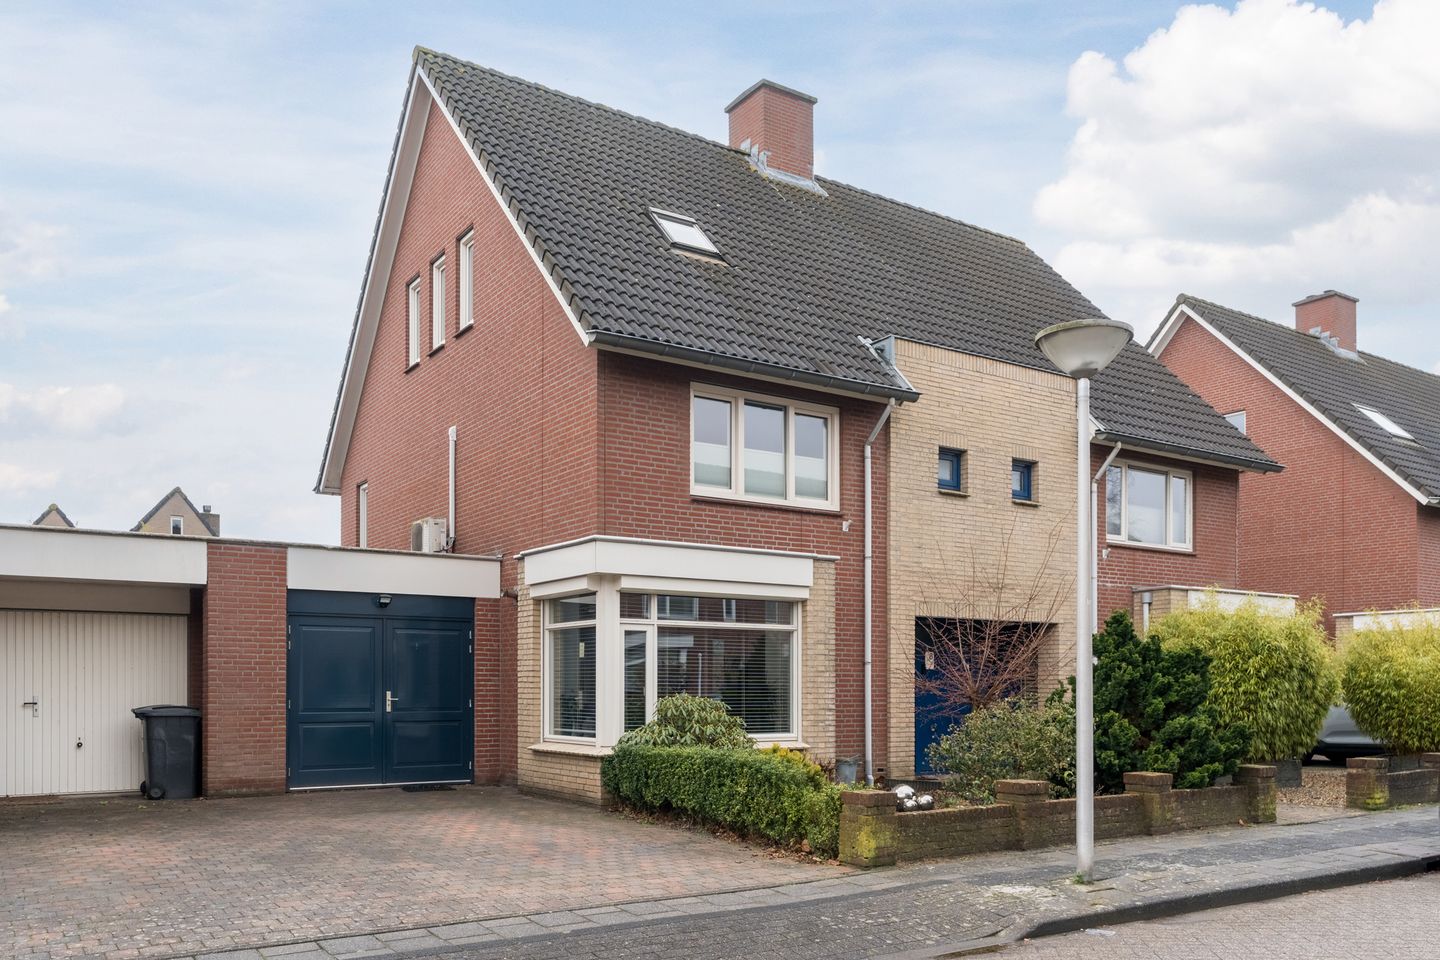
Description
Welcome to this spacious semi-detached family home located in the popular and child-friendly neighborhood of Blixembosch in Eindhoven.
With approximately 170 m² of living space, 5 bedrooms, and an energy label A, this home offers generous space, comfort, and energy efficiency. The property is finished to a high standard and is move-in ready.
The bright living room (approx. 45 m²) features a bay window at the front and wide sliding doors at the rear, seamlessly connecting the interior to the beautifully finished covered terrace. The modern and fully equipped kitchen includes a Bora induction cooktop with integrated extraction system, refrigerator, dishwasher, double combi-oven, and a wine climate cabinet.
The south-facing backyard offers plenty of privacy and sunshine throughout the day. The high-quality covered terrace spans the full width of the house and can be enclosed with screens, making it perfect for enjoying outdoor living from early spring until late summer evenings.
Upstairs, the first floor offers three well-finished bedrooms (all air-conditioned) and a spacious bathroom with bathtub, shower, washbasin, toilet, and urinal. The second floor provides two additional full-sized bedrooms, a laundry area, central heating system, and extra storage space.
Additional features:
- 18 solar panels
- Air conditioning
- Private driveway and indoor storage
- Quiet, family-friendly location
- Conveniently located near various amenities
In short: a spacious, energy-efficient, and beautifully finished family home in a prime location.
Features
Transfer of ownership
- Last asking price
- € 750,000 kosten koper
- Asking price per m²
- € 4,412
- Status
- Sold
Construction
- Kind of house
- Single-family home, linked semi-detached residential property
- Building type
- Resale property
- Year of construction
- 1997
- Type of roof
- Gable roof covered with asphalt roofing and roof tiles
Surface areas and volume
- Areas
- Living area
- 170 m²
- Other space inside the building
- 21 m²
- Exterior space attached to the building
- 28 m²
- External storage space
- 9 m²
- Plot size
- 263 m²
- Volume in cubic meters
- 669 m³
Layout
- Number of rooms
- 6 rooms (5 bedrooms)
- Number of bath rooms
- 1 bathroom and 1 separate toilet
- Bathroom facilities
- Shower, bath, toilet, urinal, and sink
- Number of stories
- 3 stories and a loft
- Facilities
- Air conditioning, outdoor awning, skylight, optical fibre, mechanical ventilation, passive ventilation system, sliding door, and TV via cable
Energy
- Energy label
- Insulation
- Roof insulation, double glazing, insulated walls, floor insulation and completely insulated
- Heating
- CH boiler
- Hot water
- CH boiler
- CH boiler
- Intergas gwk HRE/30 RF2 CW5 A-label (gas-fired combination boiler from 2018, in ownership)
Cadastral data
- WOENSEL W 5204
- Cadastral map
- Area
- 263 m²
- Ownership situation
- Full ownership
Exterior space
- Location
- Alongside a quiet road and in residential district
- Garden
- Back garden and front garden
- Back garden
- 119 m² (13.20 metre deep and 9.00 metre wide)
- Garden location
- Located at the south
Storage space
- Shed / storage
- Attached brick storage
- Facilities
- Electricity and heating
- Insulation
- Roof insulation and insulated walls
Garage
- Type of garage
- Not yet present but possible
Parking
- Type of parking facilities
- Parking on private property
© 2001-2026 funda