
This house on Funda: https://www.funda.nl/en/detail/koop/verkocht/eindhoven/huis-lorrainelaan-1/43255379/
Description
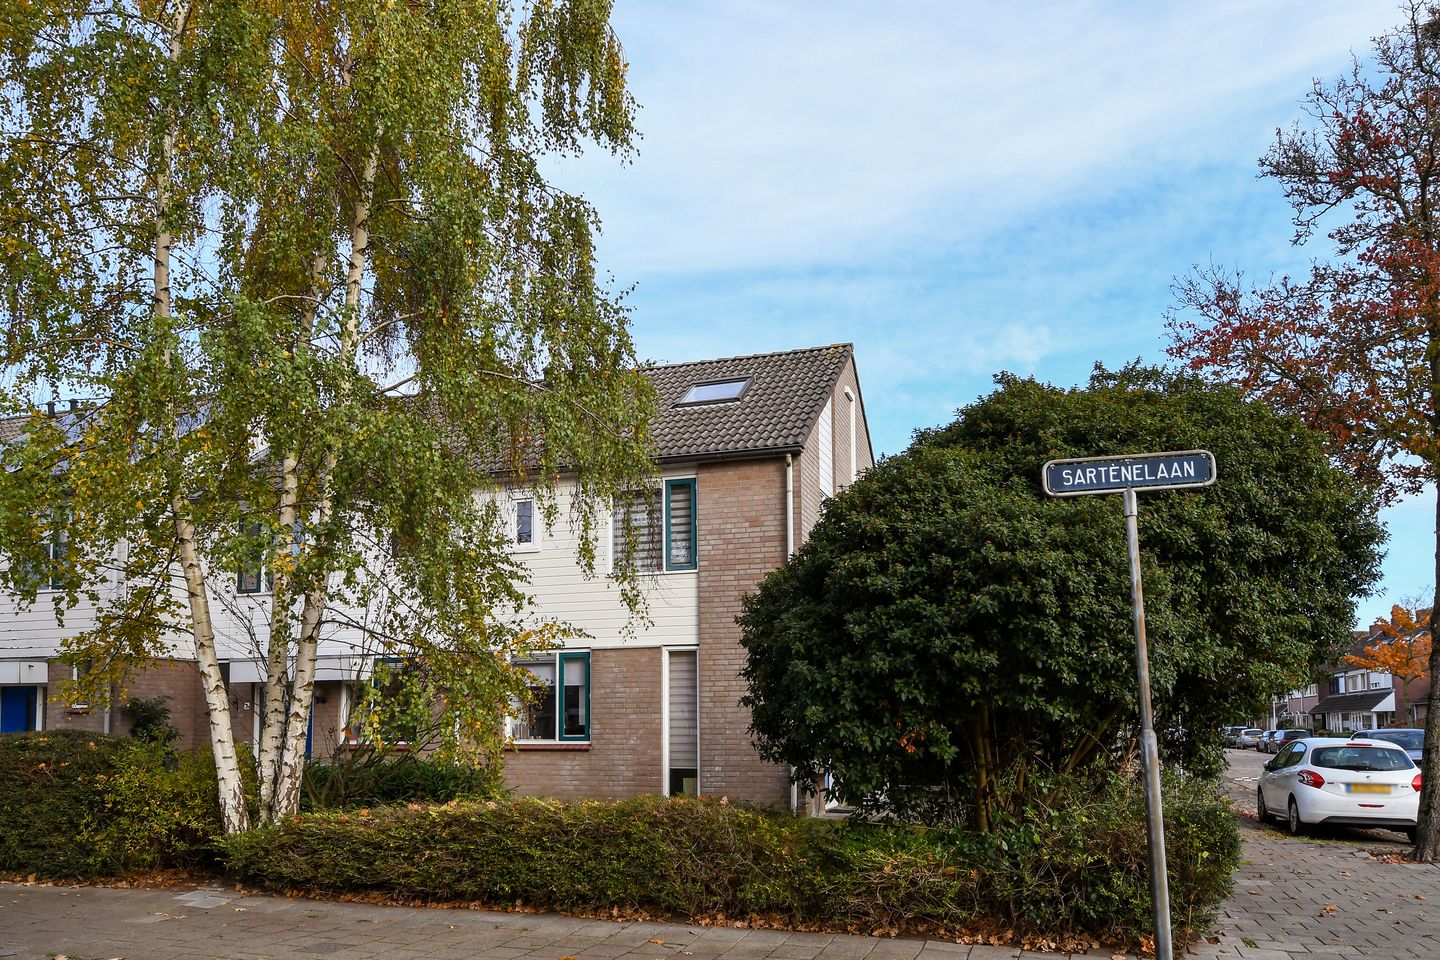
Neat corner house with roof, wall, and floor insulation and double glazing. The house also features a garden-facing living room, open-plan kitchen, four bedrooms, a modern bathroom (2022), a veranda, two storage units, and a 16-meter-deep back garden with parking in the garden. Located in the Achtse Barrier neighborhood, it's within walking distance of schools, shops, a playground, and a green zone that crisscrosses the entire neighborhood.
GROUND FLOOR:
Entrance/hall with the meter cupboard, toilet, staircase, and access to the living room. The hall features laminate flooring that extends into the living room and kitchen.
Garden-facing living room, at the rear of the house, of approximately 24 m² with a storage cupboard under the stairs, air conditioning (2021), and a door to the garden.
Open-plan kitchen at the front of the house with a corner unit. The kitchen is equipped with a 4-burner induction cooktop (2-phase, approx. 2022), extractor hood, dishwasher (2023), 1.5-bowl sink, combination oven, and a separate American-style refrigerator.
FIRST FLOOR:
Landing with adjoining 3 bedrooms and the bathroom.
One bedroom is located at the front of the house and 2 bedrooms at the rear. The rooms are 7 m², 11 m², and 6 m² respectively. The master bedroom also has air conditioning.
Fully tiled bathroom (approx. 2022) with a built-in toilet, bathtub with shower facility, vanity unit, electric heating, and washing machine connections.
SECOND FLOOR:
Accessible via a fixed staircase is the open attic floor with the central heating system, mechanical ventilation unit, and 2 skylights. There is the possibility of creating a separate 4th (bed)room here.
OUTDOORS:
A 16-meter-deep northeast-facing back garden with a veranda directly adjacent to the house. The garden also includes a brick shed, a second shed (roof replaced in 2024), a patio, paving, lawn, plants, an outdoor tap, and a double gate. Parking is available on the property at the rear of the garden.
GENERAL:
- Ideal family home with 4 bedrooms;
- Garden-facing living room with an open-plan kitchen;
- Modern bathroom from 2022;
- A large, 16-meter-deep back garden offering complete privacy, with a veranda and 2 sheds;
- The garden offers the option of adding a garage, driveway, and/or carport. Ideal for parking your car or campervan on the property;
- Roof, wall, and floor insulation are provided. The house also features partially uPVC and partially wooden window frames with double glazing;
- Energy label C, valid until October 20, 2035.
LOCATION:
Lorrainelaan 1 is located in the Achtse-Barrier neighborhood, in the Woensel district. It's within walking distance of two primary schools (De Achtbaan and De Spaaihoeve primary schools), a bus stop, a dentist, a playground, a green area that runs through the neighborhood, and grocery stores on Ardechelaan. It's also a short bike ride from another primary school (De Klapwiek), a secondary school (Frits Philips Lyceum), grocery stores on Biarritzplein, a pharmacy, a health center, and various sports facilities on Vijfkamplaan, as well as Marathonloop. Aquabest Recreation Park is less than a 10-minute bike ride away, where you can swim, fish, or enjoy a drink at Beachclub Sunrise. Its location near major roads allows for quick access in all directions.
Features
Transfer of ownership
- Last asking price
- € 489,000 kosten koper
- Asking price per m²
- € 5,202
- Status
- Sold
Construction
- Kind of house
- Single-family home, corner house
- Building type
- Resale property
- Year of construction
- 1991
- Type of roof
- Gable roof covered with roof tiles
Surface areas and volume
- Areas
- Living area
- 94 m²
- Exterior space attached to the building
- 18 m²
- External storage space
- 6 m²
- Plot size
- 296 m²
- Volume in cubic meters
- 341 m³
Layout
- Number of rooms
- 5 rooms (4 bedrooms)
- Number of bath rooms
- 1 bathroom and 1 separate toilet
- Bathroom facilities
- Bath, toilet, and sink
- Number of stories
- 3 stories
- Facilities
- Skylight, mechanical ventilation, and passive ventilation system
Energy
- Energy label
- Insulation
- Roof insulation, insulated walls and floor insulation
- Heating
- CH boiler
- Hot water
- CH boiler
- CH boiler
- Vaillant VHR NL 26-30/5-5 (gas-fired combination boiler from 2016, in ownership)
Cadastral data
- WOENSEL S 4486
- Cadastral map
- Area
- 296 m²
- Ownership situation
- Full ownership
Exterior space
- Location
- In residential district
- Garden
- Back garden, front garden and side garden
- Back garden
- 148 m² (16.00 metre deep and 9.25 metre wide)
- Garden location
- Located at the northeast with rear access
Storage space
- Shed / storage
- Detached brick storage
Garage
- Type of garage
- Possibility for garage and parking place
Parking
- Type of parking facilities
- Parking on gated property, parking on private property and public parking
© 2001-2026 funda