
Description
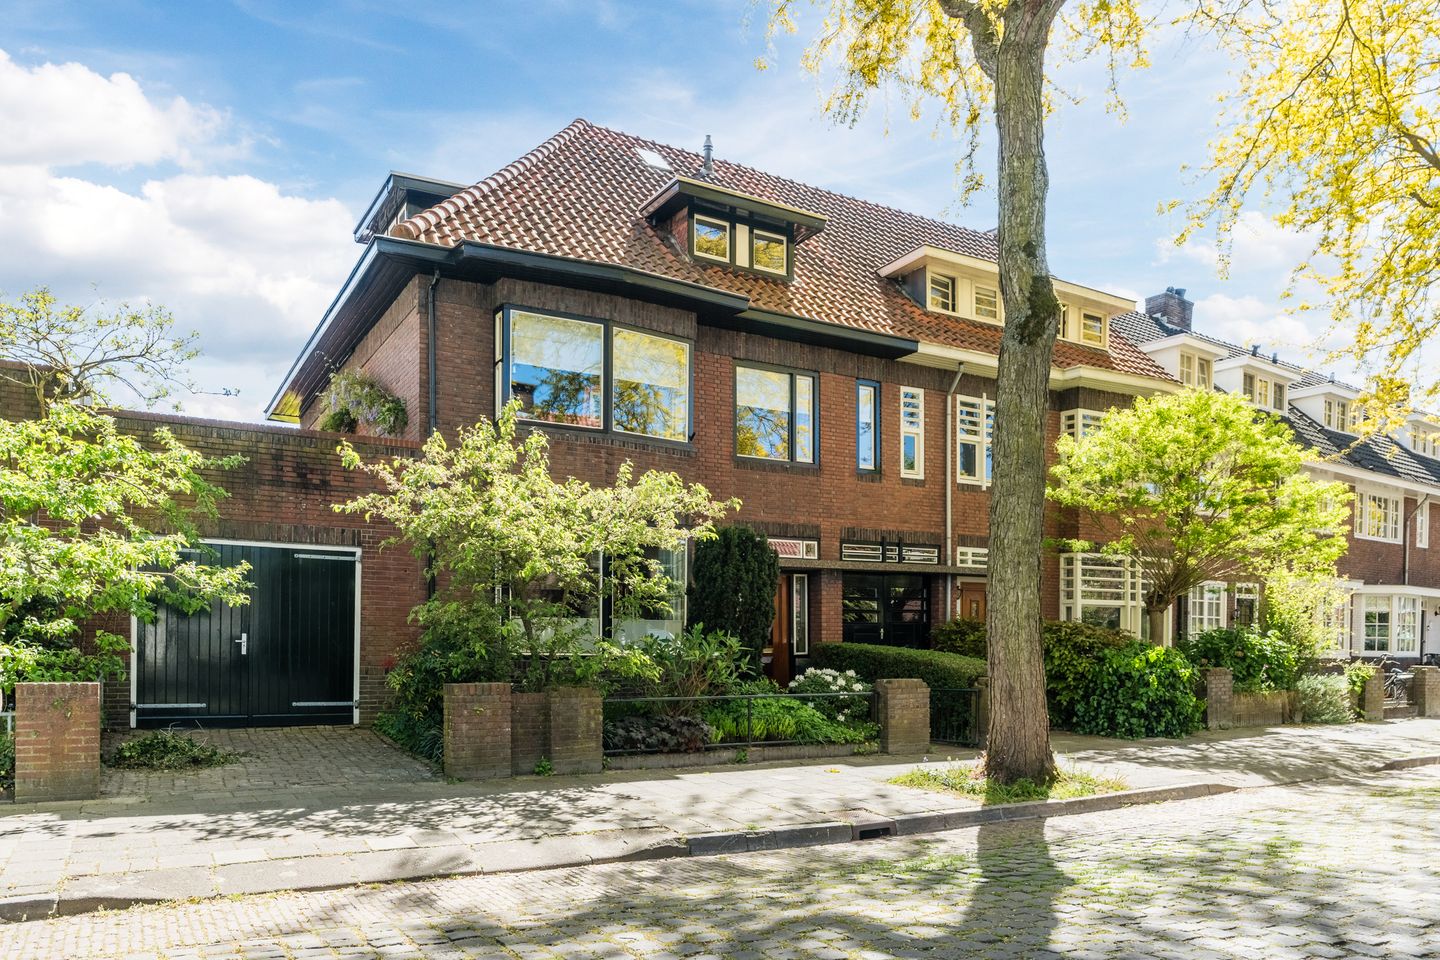
Beautifully characteristic and exceptionally spacious 1930s townhouse, located on the lovely green Rodenbachlaan in the “Schrijversbuurt” neighbourhood. This generously laid-out home offers no fewer than 6 bedrooms, a contemporary bathroom and an inviting roof terrace on the first floor. The property also features 3 dormer windows, 10 solar panels and energy label C. Each room is unique in its own right, with a total living area of approximately 191 m².
All of this is situated in a prime location in a child-friendly setting, within walking distance of the vibrant city centre of Eindhoven and green areas such as Stadswandelpark and Genneper Parken, both very close by. Sports clubs, schools, main access roads, the High Tech Campus and ASML are also less than 10 minutes away by bicycle.
Have you become curious about this beautiful townhouse? Schedule a viewing soon — our estate agents will be delighted to show you around.
Layout
Ground floor
Entrance
Spacious hallway featuring characteristic 1930s details, such as a typical tiled floor and stained-glass windows on both sides of the front door. The walls have a granol textured finish.
The hallway provides access to the meter cupboard, equipped with 8 circuits and 2 earth leakage circuit breakers, a cellar cupboard and the staircase to the first floor. There is direct access to the toilet room with a floor-standing toilet and washbasin, the living room and the kitchen.
Living room
Deep, bright living room of approximately 9 metres in length. The large windows allow plenty of natural light to enter and are fitted with wooden frames. The floor has been laid in a contemporary herringbone pattern, and the walls and ceiling are finished with neat plasterwork. The living room also features an attractive gas fireplace.
Kitchen
The generously sized kitchen can be accessed from both the hallway and the living room. It is located at the rear of the property and is openly connected to the living room. This space features the same tiled floor as the hallway.
The kitchen is arranged in a corner layout and includes a granite worktop, a 4-zone induction hob with extractor hood, a dishwasher, an oven and a refrigerator. The kitchen also benefits from several windows, allowing a pleasant amount of natural light to enter.
First floor
Landing with carpeting, providing access to 3 spacious bedrooms and the bathroom. The fixed staircase to the second floor is also located here.
Bedroom 1
Spacious bedroom measuring 5.25 x 4.17 m, located at the front of the property. The bedroom features carpeting, plastered walls and ceiling, a built-in wardrobe and wooden window frames with HR++ glazing.
Bedroom 2
Spacious bedroom measuring 3.96 x 4.17 m, located at the rear of the property. The bedroom features carpeting, plastered walls and ceiling, no fewer than 2 built-in wardrobes and wooden window frames with HR++ glazing.
Bedroom 3
Bedroom located at the front of the property, measuring 3.68 x 3.22 m, featuring carpeting, plastered walls and ceiling, and wooden window frames with HR++ glazing.
Bathroom
Characteristic, fully tiled bathroom fitted with a walk-in shower, wall-mounted toilet, double washbasin and mechanical ventilation. The connections for laundry appliances are also located here, neatly incorporated into a built-in cupboard in the bathroom.
The wonderful roof terrace can be accessed from the bathroom. This terrace has been attractively designed with plenty of greenery, neat decking and a shade sail for added shelter. The terrace is located at the rear of the property and enjoys a sunny south-facing orientation.
Second floor
The second floor can be reached via the fixed staircase and provides access to a further 3 bedrooms.
Bedroom 4
Spacious bedroom measuring 3.30 x 6.94 m, located at the rear of the property. The bedroom features a dormer window of approximately 4.5 metres wide, laminate flooring, plastered walls and storage space.
Bedroom 5
Bedroom located at the front of the property, measuring 3.84 x 3.64 m, featuring a wooden dormer window, carpeting and plastered walls.
Bedroom 6
Also located at the front of the property, this bedroom measures 3.02 x 3.37 m and features carpeting, a wood-panelled ceiling and a washbasin.
Attic floor
The fixed staircase to the storage attic can be accessed via the rear bedroom, bedroom 4. The central heating boiler is located here, brand: Nefit, year of manufacture: 2005. The storage attic measures 1.22 x 3.35 m and is fitted with a roof window.
Garden
Beautiful south-facing rear garden with private rear access. The garden is largely paved and includes various borders with plenty of greenery. There is more than enough space to create several cosy seating areas in this sunny rear garden.
The garden is also accessible via a shared rear passage. At present, in consultation with the neighbours, this area is also used for storing bicycles, wheelie bins, etc.
Features
Characteristic 1930s home;
Living area of approximately 191 m²;
Equipped with no fewer than 6 bedrooms;
Almost the entire property is fitted with double glazing;
10 solar panels;
Renewed meter cupboard;
3 dormer windows;
Attractive south-facing rear garden and roof terrace;
Very child-friendly environment;
Within walking distance of the vibrant city centre of Eindhoven;
Structural inspection report of the property available;
Prime location!
Features
Transfer of ownership
- Last asking price
- € 889,000 kosten koper
- Asking price per m²
- € 4,654
- Status
- Sold
Construction
- Kind of house
- Mansion, corner house
- Building type
- Resale property
- Year of construction
- 1930
- Type of roof
- Gable roof covered with roof tiles
Surface areas and volume
- Areas
- Living area
- 191 m²
- Other space inside the building
- 10 m²
- Exterior space attached to the building
- 19 m²
- Plot size
- 182 m²
- Volume in cubic meters
- 846 m³
Layout
- Number of rooms
- 7 rooms (6 bedrooms)
- Number of bath rooms
- 1 bathroom and 1 separate toilet
- Bathroom facilities
- Double sink, walk-in shower, and toilet
- Number of stories
- 3 stories, an attic, and a basement
- Facilities
- Skylight, optical fibre, passive ventilation system, and solar panels
Energy
- Energy label
- Insulation
- Roof insulation, double glazing and insulated walls
- Heating
- CH boiler
- Hot water
- CH boiler
- CH boiler
- Nefit (gas-fired combination boiler from 2005, in ownership)
Cadastral data
- GESTEL C 1232
- Cadastral map
- Area
- 182 m²
- Ownership situation
- Full ownership
Exterior space
- Location
- Alongside park, alongside a quiet road, in centre and in residential district
- Garden
- Back garden and front garden
- Back garden
- 34 m² (7.00 metre deep and 3.75 metre wide)
- Garden location
- Located at the south with rear access
- Balcony/roof terrace
- Roof terrace present
Parking
- Type of parking facilities
- Paid parking and resident's parking permits
© 2001-2026 funda