
Description
Roostenlaan 150 is located in the popular district of Stratum: a green, characterful residential area where you can enjoy peaceful living with everything close by. In the immediate surroundings you will find plenty of shops, supermarkets, specialty stores and restaurants; everyday convenience is quite literally just around the corner. Eindhoven city centre, the railway station, the Stadswandelpark and various main roads are also within easy reach.
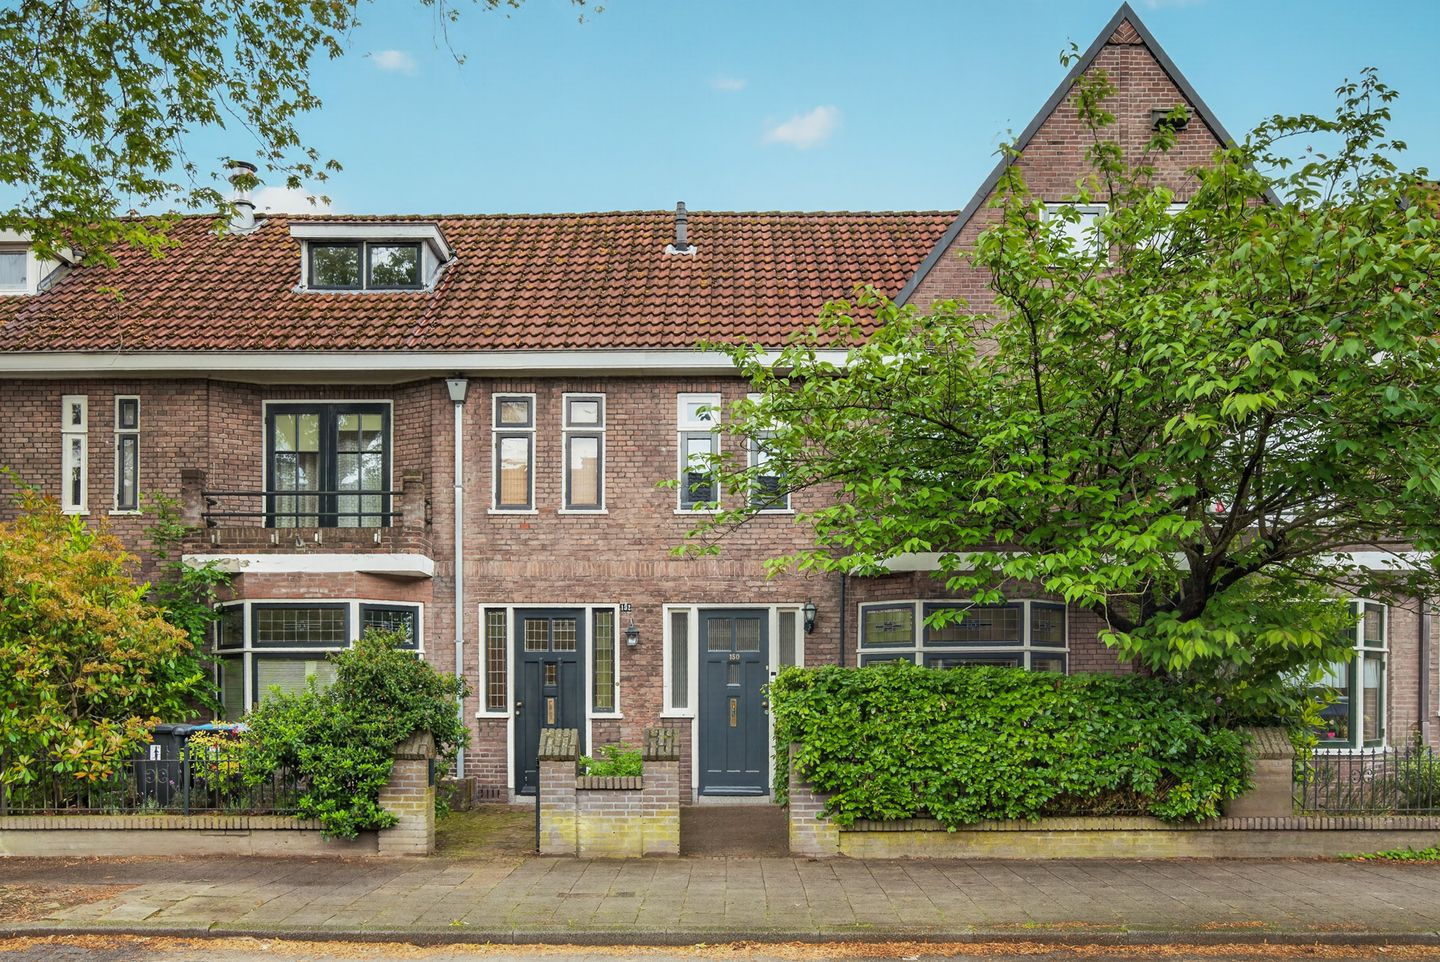
The charm of this 1930s home is immediately noticeable upon arrival. The characterful façade, front garden and stately front door offer a warm welcome. Inside, you enter the bright hallway, which leads you through to the spacious living room at the front of the house. The bay window with stained-glass details, wooden floor, high ceilings and atmospheric fireplace add character and create a wonderful living experience. This is a place where you can instantly imagine yourself living: enjoying coffee in the morning, children playing on the floor or a relaxed evening with friends.
Through the beautiful ensuite doors, you reach the dining room at the rear. The rooms are nicely connected, yet each retains its own atmosphere. The dining room is ideal for long dinners, family moments and weekend breakfasts, with French doors opening onto the garden, making the greenery feel close at all times.
Adjacent to this is the modern kitchen with light-coloured fronts, a wooden worktop and a large cooker as a real eye-catcher. A stylish and practical place to cook, while people chat at the table or pour the first glass of wine.
The deep rear garden is green, sheltered and surprisingly private. There is space for a large dining table, a lounge area and a play area. At the back you will find the storage room with a covered area and practical rear access, ideal for bicycles and garden items.
On the first floor, there are three bright bedrooms and a complete bathroom with a bathtub, separate shower, toilet and double washbasin. The bedroom at the front has access to the balcony: a lovely place to start the day peacefully with a view of the greenery.
The second floor offers extra space and comfort. Thanks to the dormer window, this floor feels bright and spacious. Here you will find a practical landing with laundry space and storage space, plus a lovely bedroom with visible beams and smart storage options.
Highlights:
- Located in the popular district of Stratum
- Plenty of shops, amenities and restaurants around the corner
- Spacious living room with bay window, stained-glass details and wooden floor.
- Ensuite doors between the living room and dining room
- 4 bedrooms
- Bright dining room with French doors to the garden
- Modern kitchen with large cooker and plenty of workspace
- Deep, green rear garden with lots of privacy
- Storage room with covered area and rear access
- Complete bathroom with bathtub, shower, toilet and double washbasin
- Second floor with dormer window, bedroom, laundry space and storage space
This may well be the beginning of your next chapter in life, we warmly invite you to come and take a look!
Features
Transfer of ownership
- Last asking price
- € 645,000 kosten koper
- Asking price per m²
- € 4,813
- Status
- Sold
Construction
- Kind of house
- Single-family home, row house
- Building type
- Resale property
- Year of construction
- 1929
- Type of roof
- Gable roof covered with roof tiles
Surface areas and volume
- Areas
- Living area
- 134 m²
- Exterior space attached to the building
- 3 m²
- External storage space
- 8 m²
- Plot size
- 177 m²
- Volume in cubic meters
- 491 m³
Layout
- Number of rooms
- 5 rooms (4 bedrooms)
- Number of bath rooms
- 1 bathroom and 1 separate toilet
- Bathroom facilities
- Shower, double sink, bath, toilet, and washstand
- Number of stories
- 2 stories and an attic
- Facilities
- Optical fibre and TV via cable
Energy
- Energy label
- Insulation
- Roof insulation, mostly double glazed and energy efficient window
- Heating
- CH boiler
- Hot water
- CH boiler
- CH boiler
- Nefit Topline Compact hrc 25 cw4 (gas-fired combination boiler from 2012, in ownership)
Cadastral data
- STRATUM D 658
- Cadastral map
- Area
- 177 m²
- Ownership situation
- Full ownership
Exterior space
- Location
- In residential district
- Garden
- Back garden and front garden
- Back garden
- 78 m² (13.00 metre deep and 6.00 metre wide)
- Garden location
- Located at the west with rear access
- Balcony/roof terrace
- Balcony present
Storage space
- Shed / storage
- Detached brick storage
- Facilities
- Electricity
Parking
- Type of parking facilities
- Public parking
© 2001-2026 funda