
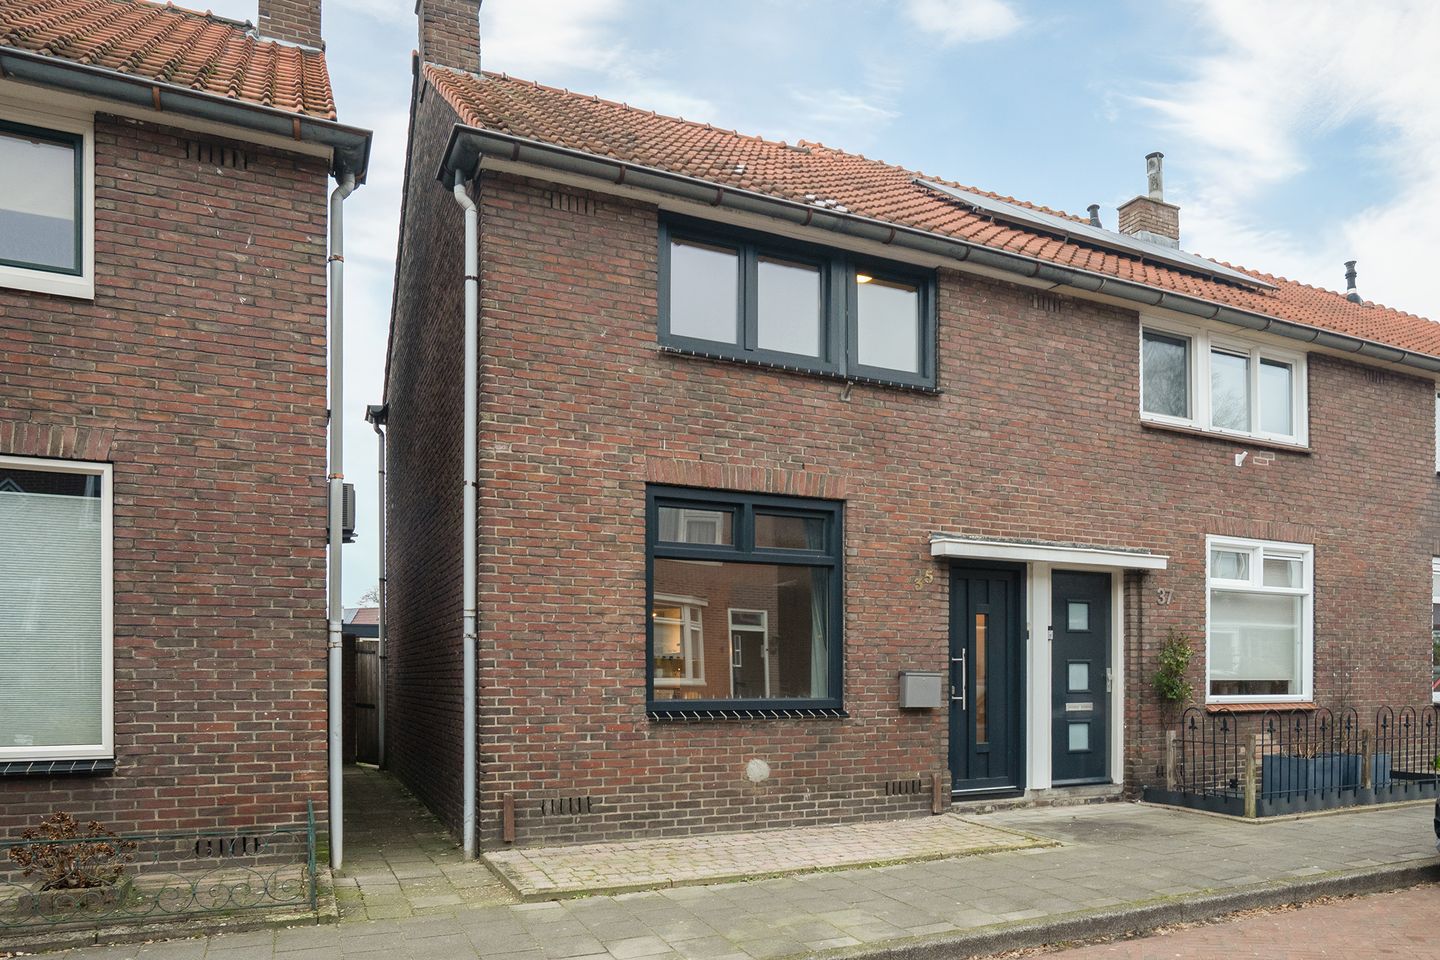
Description
Located in a quiet area in the Schreurserve neighborhood, this characteristic 1930s home offers three bedrooms, a backyard with a garage, and an attic with possibilities. The house provides plenty of opportunities to modernize according to your own taste. With the center of Enschede, Florapark, and various amenities nearby, you can enjoy both a peaceful and central living environment.
Layout
Ground floor: Through the entrance you enter the hallway with the meter cupboard and the staircase to the first floor. From the hallway, the bright living room is accessible. The living room has a pleasant layout and offers enough space for both a sitting area and a dining area. Thanks to the large windows at the front, plenty of natural light enters the room.
At the rear of the house is the kitchen. The kitchen is arranged in a straight layout and equipped with a sink, cupboard space, and space for freestanding appliances. The connections for a washing machine and dryer are also located here. From the kitchen there is access to the backyard.
Through a door in the kitchen you can reach a rear hallway, where the toilet and the central heating boiler are located.
First floor: From the landing, three bedrooms, the bathroom, and a loft ladder to the attic storage space are accessible. The bathroom can be reached via the bedroom at the rear and is equipped with a walk-in shower and a washbasin.
The attic currently offers practical storage space. By installing a dormer window and a fixed staircase, this space could potentially be converted into a full additional floor. This would create the opportunity to realize an extra bedroom and additional storage space. Curious about the possibilities? Real estate agent Bjorn would be happy to tell you more!
Garden: The backyard is designed to be low-maintenance. At the back of the garden there is a large garage, ideal for storing bicycles or creating extra storage space. The garage has two doors at the rear, making it accessible via the path next to the house and potentially accessible by car as well.
Location and surroundings: The property is located in the quiet and characteristic Schreurserve neighborhood, part of the Ribbelt – Stokhorst district in Enschede. The area is characterized by a pleasant residential environment with mainly 1930s houses and lots of greenery. Florapark is also located nearby, a great place for walking, exercising, or relaxing.
Various daily amenities can be found in the immediate vicinity. Supermarkets, primary schools, childcare facilities, and sports facilities are all close by, making this location very suitable for families. The center of Enschede can be reached within approximately 7 minutes by bicycle.
The rural outskirts of Enschede are also a short distance away, allowing you to enjoy peace, nature, and beautiful walking and cycling routes within minutes.
In short: a pleasant residential location with both city amenities and nature within easy reach.
EXTRA information:
- Energy label G.
- A structural building inspection report is available for this property.
- The house has 3 bedrooms.
- Fully fitted with plastic window frames with insulating glazing.
- The property offers many possibilities.
- A sustainability advice tailored to your situation for this property is available on our website.
- Year of construction: 1937, living area: 76 m², volume: approx. 289 m³, plot size: 136 m².
EXTRA conditions:
- The property has been measured in accordance with the NEN2580 standard and a measurement report is available.
- For homes older than 25 years, an age clause applies.
- If the property has not been occupied by the seller, a non-occupancy clause applies.
- A 10% deposit or bank guarantee will be included in the purchase agreement.
- Acceptance: in consultation.
- A purchase agreement is only concluded once both parties have signed the purchase agreement. This concerns the so-called written requirement.
Features
Transfer of ownership
- Last asking price
- € 250,000 kosten koper
- Asking price per m²
- € 3,289
- Status
- Sold
Construction
- Kind of house
- Single-family home, corner house
- Building type
- Resale property
- Year of construction
- 1937
- Type of roof
- Gable roof covered with roof tiles
Surface areas and volume
- Areas
- Living area
- 76 m²
- Other space inside the building
- 5 m²
- External storage space
- 26 m²
- Plot size
- 136 m²
- Volume in cubic meters
- 289 m³
Layout
- Number of rooms
- 5 rooms (3 bedrooms)
- Number of bath rooms
- 1 bathroom and 1 separate toilet
- Number of stories
- 2 stories and an attic with a loft
- Facilities
- Skylight, optical fibre, mechanical ventilation, passive ventilation system, and TV via cable
Energy
- Energy label
- Insulation
- Double glazing and energy efficient window
- Heating
- CH boiler
- Hot water
- CH boiler
- CH boiler
- Hr combiketel (gas-fired combination boiler, in ownership)
Cadastral data
- ENSCHEDE M 1487
- Cadastral map
- Area
- 136 m²
- Ownership situation
- Full ownership
Exterior space
- Location
- In residential district
- Garden
- Back garden
- Back garden
- 65 m² (11.30 metre deep and 5.73 metre wide)
- Garden location
- Located at the west with rear access
Garage
- Type of garage
- Detached brick garage
- Capacity
- 1 car
- Facilities
- Electricity
Parking
- Type of parking facilities
- Parking on gated property, parking on private property and public parking
© 2001-2026 funda