
This house on Funda: https://www.funda.nl/en/detail/koop/verkocht/enschede/huis-manderbrink-12/89722866/
Description
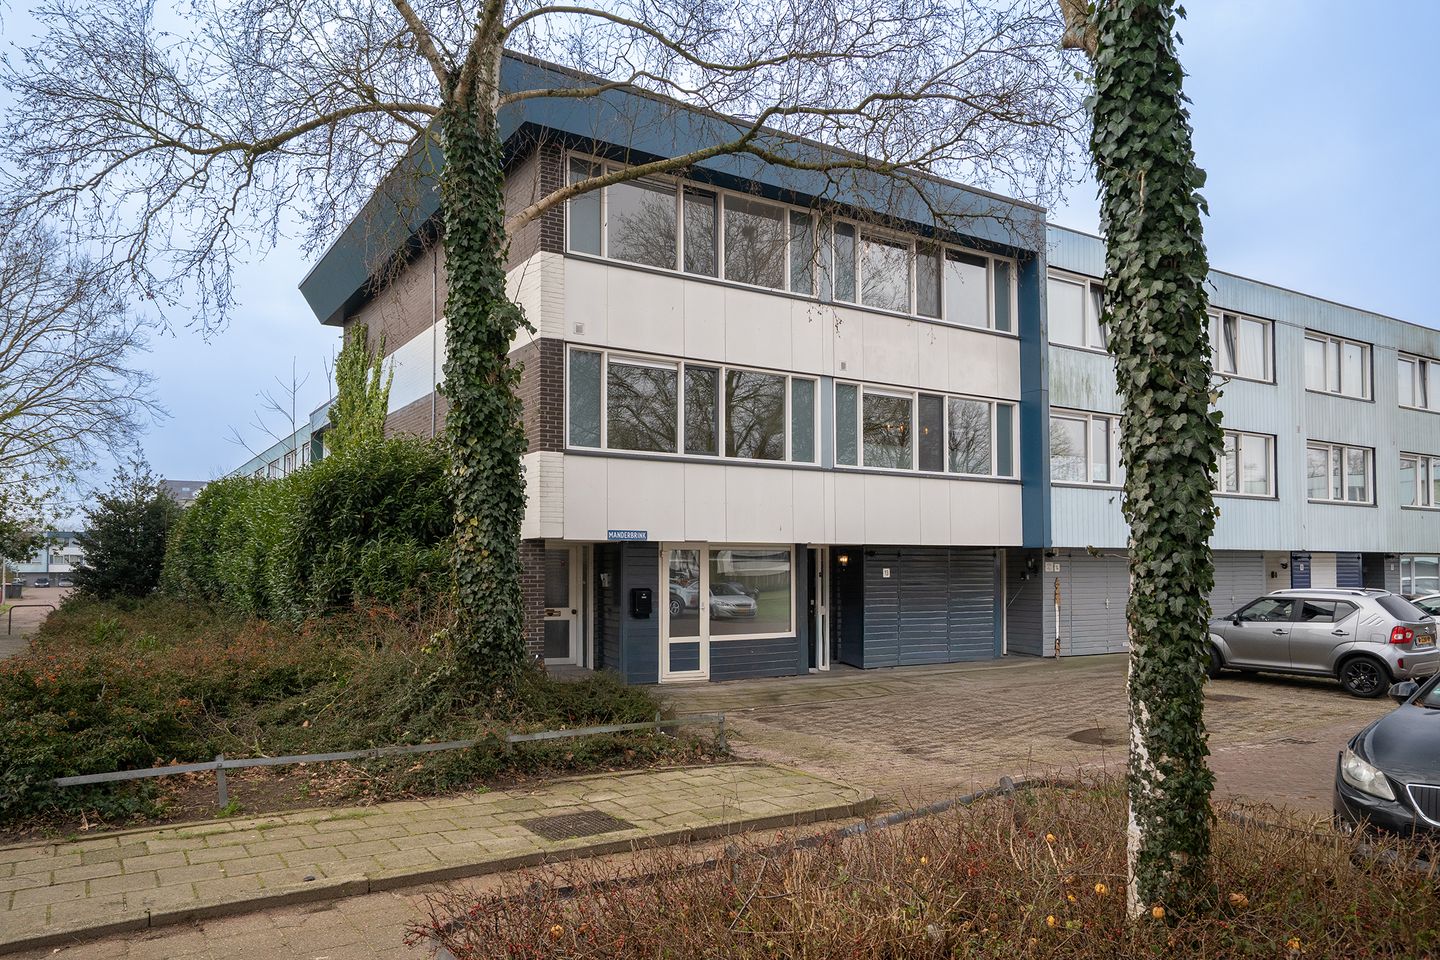
Located by a quiet and child-friendly playground, this surprisingly spacious and multifunctional home offers many possibilities. A renovation has created a fully functional second living space on the ground floor with its own kitchen. This makes it ideal for live-in parents or children, or for a home-based practice while maintaining privacy. The layout is flexible and can, if desired, be relatively easily converted back to a more traditional layout, for example including a garage.
The former garage has been transformed into a comfortable living space, adding extra versatility to the property.
On the first floor, the bathroom has been generously extended and fitted with luxury amenities, including a double jacuzzi bathtub — a wonderful place to fully relax.
Layout
Ground floor: Through the main entrance you reach the hallway with the boiler room and staircase. From here there is access to a garden-facing room at the rear. The house also has a second, separate entrance that provides access to a private kitchen-diner, which connects to another garden-facing room. This layout makes the property particularly suitable for dual occupancy or for combining living and working.
First floor: Landing with a separate toilet. At the front of the house is the open kitchen with a cooking island and space for a large six-person dining table — a great place to gather together. At the rear you will find the spacious living room with plenty of natural light.
Second floor: Landing with access to three bedrooms. The extended bathroom is luxuriously finished with a bathtub featuring a double jacuzzi, a separate shower, a second toilet and a washbasin.
Garden: The sunny backyard faces south and offers plenty of possibilities to design entirely to your own taste. There is space for installing a shed or garden storage, allowing functionality and outdoor living to be perfectly combined.
Energy: The property has an energy label B, keeping energy costs manageable. On the flat roof there are 13 solar panels ideally positioned towards the sun, together generating more than 5000 Wp.
General: The house is largely fitted with plastic (uPVC) window frames. The current layout makes it suitable for multiple purposes, including accommodation for a live-in parent or child, or a home-based practice. In the nearby area there are various public amenities including shopping centres, sports and healthcare facilities, public transport, schools, access roads, the A35 motorway and surrounding countryside.
EXTRA information:
- Year of construction: 1967.
- Plot size: 100 m².
- Living area: 134 m².
- Mostly fitted with uPVC window frames.
- Luxury sanitary facilities and modern kitchen with cooking island.
- Located by a pleasant and child-friendly playground.
- Parking directly in front of the house.
EXTRA conditions:
- The property has been measured in accordance with NEN 2580 and includes a measurement report.
- For homes older than 25 years, an age clause applies.
- If the property has not been occupied by the seller, a non-occupancy clause applies.
- A 10% deposit or bank guarantee will be included in the purchase agreement.
- Transfer date: in consultation.
- A purchase agreement is only concluded once both parties have signed the contract. This concerns the statutory requirement of written form.
Centrally located near shopping centres, sports and healthcare facilities, public transport, schools, main roads (A35) and the countryside
Features
Transfer of ownership
- Last asking price
- € 289,000 kosten koper
- Asking price per m²
- € 2,157
- Status
- Sold
Construction
- Kind of house
- Single-family home, corner house (drive-in residential property)
- Building type
- Resale property
- Year of construction
- 1967
- Type of roof
- Flat roof covered with asphalt roofing
- Accessibility
- Modified residential property, accessible for people with a disability and accessible for the elderly
Surface areas and volume
- Areas
- Living area
- 134 m²
- Exterior space attached to the building
- 7 m²
- Plot size
- 100 m²
- Volume in cubic meters
- 474 m³
Layout
- Number of rooms
- 8 rooms (3 bedrooms)
- Number of bath rooms
- 1 bathroom and 1 separate toilet
- Bathroom facilities
- Shower, jacuzzi, toilet, and sink
- Number of stories
- 3 stories
- Facilities
- Optical fibre, TV via cable, and solar panels
Energy
- Energy label
- Insulation
- Double glazing
- Heating
- Communal central heating
- Hot water
- Gas water heater
Cadastral data
- LONNEKER Z 3189
- Cadastral map
- Area
- 100 m²
- Ownership situation
- Full ownership
Exterior space
- Location
- Sheltered location and in residential district
- Garden
- Back garden
- Back garden
- 40 m² (8.00 metre deep and 5.00 metre wide)
- Garden location
- Located at the south with rear access
Parking
- Type of parking facilities
- Public parking
© 2001-2026 funda