
This house on Funda: https://www.funda.nl/en/detail/koop/verkocht/geldermalsen/huis-de-terp-7/43351516/
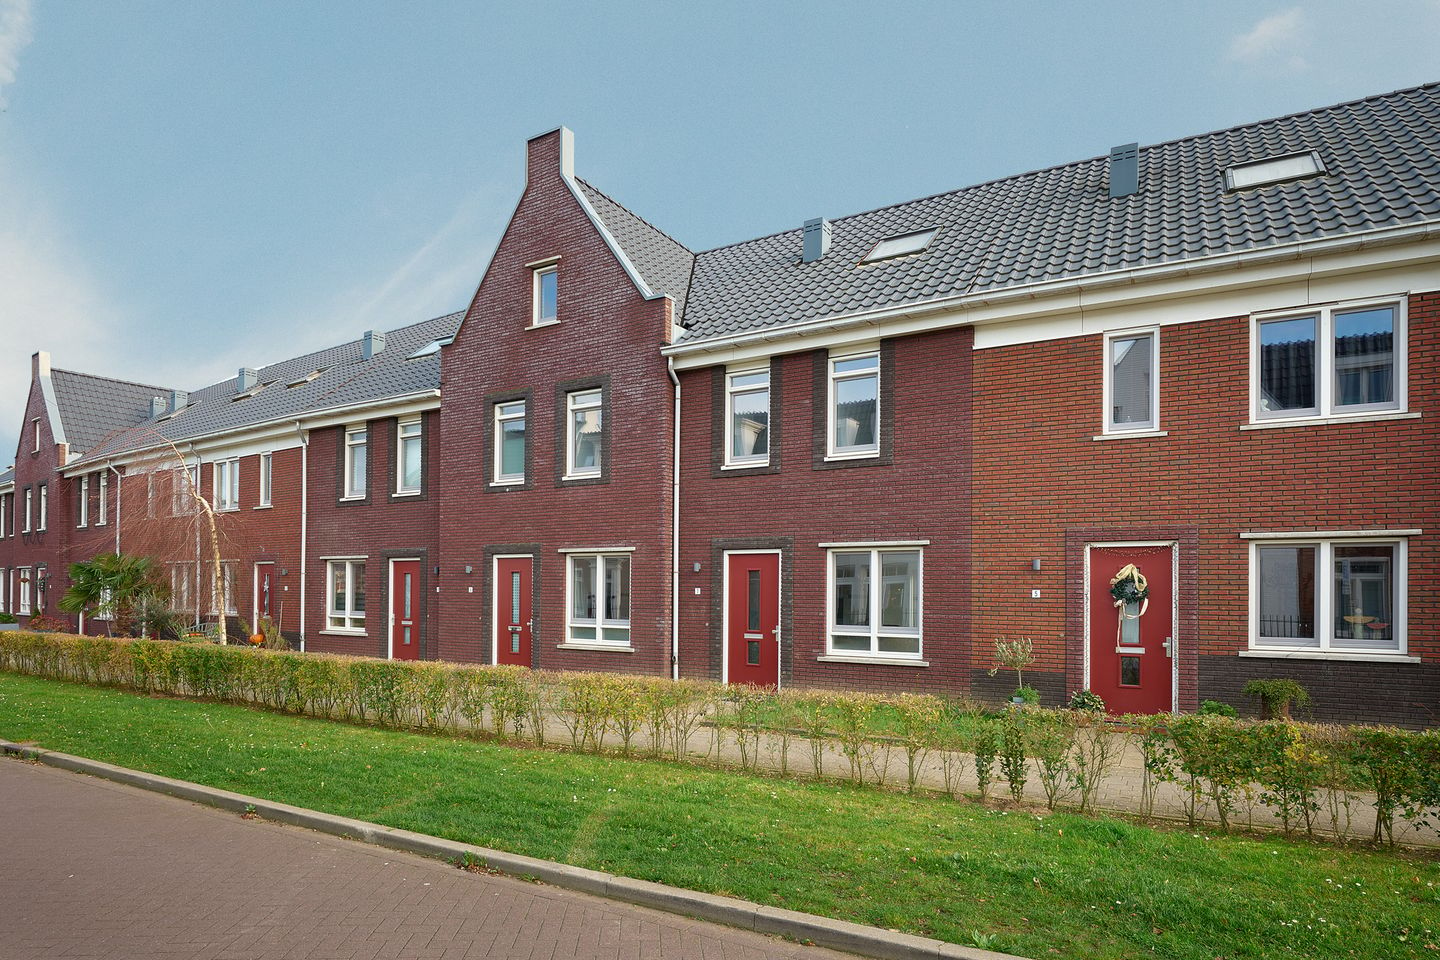
Description
Are you looking for a spacious, energy-efficient house (built in 2017) in a green neighbourhood? This fantastic family home is located in a new neighbourhood that was completed in 2017. The house is literally around the corner from the beautiful River Linge and a 2-minute walk from Geldermalsen station.
Shops, schools and other amenities are approximately 5 minutes away by bike.
The new Lingedonk neighbourhood, built in the floodplains of the Linge, is located near Geldermalsen station, allowing you to reach Utrecht and Den Bosch in no time. What a wonderful place to live and relax. And you can enjoy it carefree in your energy-efficient home, which will be delivered fully equipped.
Geldermalsen has a lively centre with a historic core. So it's nice and old, but that's only the buildings and trees. The amenities, restaurants and shops are completely modern.
Everyone knows how to find their way to Geldermalsen. Thanks to the extensive and varied range of amenities, many residents of neighbouring municipalities know exactly where to find the centre of Geldermalsen for an afternoon of shopping. The great thing is that it's only a 5-minute bike ride from Lingedonk. Handy for your daily shopping and that little bit extra.
Layout
Ground floor
Entrance hall, meter cupboard, toilet, staircase, living/dining room with sliding doors to the garden, stair cupboard. Open kitchen at the front with modern straight kitchen unit equipped with various built-in appliances. Additional cupboard wall with built-in appliances.
First floor:
Landing, two spacious bedrooms, bathroom with bath, separate shower, second toilet and double washbasin.
Second floor:
Landing with central heating system, washing machine/dryer connection and solar panel inverter, surprisingly spacious attic room with skylight.
Parking is no problem at all in Lingerijk. So-called parking boxes have been created around the houses, surrounded by greenery, so that the streetscape is not dominated by cars.
For the dimensions of the individual rooms, please refer to the attached floor plans.
Details:
- Electricity: sufficient groups.
- The house has 8 solar panels on the roof at the front.
- Heating and hot water via central heating combi boiler (2017).
- Notary of the seller's choice: Van Grafhorst notaries in Utrecht.
- The house is fully insulated and equipped with 8 solar panels.
- The property has an energy label A.
- The purchase also includes a 1/12th share in the rear alley consisting of two cadastral parcels (Geldermalsen, F, 2611 and 2612).
- Acceptance in consultation, can be done quickly.
The purchase agreement will include the non-owner-occupancy clause.
Non-owner-occupancy clause:
The following non-owner-occupancy clause will be included in the deed of sale: The buyer is aware that the seller has not used/occupied the property being sold and that he has therefore been unable to inform the buyer about any characteristics or defects of the property that he would have been aware of if he had actually used the property himself. In this context, the parties have expressly agreed that such characteristics or defects are at the risk and expense of the buyer and that this has been taken into account in determining the purchase price.
NON-BINDING INFORMATION
Features
Transfer of ownership
- Last asking price
- € 450,000 kosten koper
- Asking price per m²
- € 4,054
- Status
- Sold
Construction
- Kind of house
- Single-family home, row house
- Building type
- Resale property
- Year of construction
- 2017
- Specific
- Partly furnished with carpets and curtains
- Type of roof
- Gable roof covered with roof tiles
Surface areas and volume
- Areas
- Living area
- 111 m²
- Exterior space attached to the building
- 13 m²
- External storage space
- 7 m²
- Plot size
- 112 m²
- Volume in cubic meters
- 393 m³
Layout
- Number of rooms
- 4 rooms (3 bedrooms)
- Number of bath rooms
- 1 bathroom and 1 separate toilet
- Bathroom facilities
- Shower, bath, toilet, and sink
- Number of stories
- 3 stories
- Facilities
- Skylight, mechanical ventilation, and solar panels
Energy
- Energy label
- Insulation
- Roof insulation, energy efficient window, insulated walls and floor insulation
- Heating
- CH boiler
- Hot water
- CH boiler
- CH boiler
- Intergas HRE (gas-fired combination boiler from 2017, in ownership)
Cadastral data
- GELDERMALSEN F 2624
- Cadastral map
- Area
- 112 m²
- Ownership situation
- Full ownership
- GELDERMALSEN F 2612
- Cadastral map
- Area
- 1 m² (part of parcel)
- Ownership situation
- Held in common ownership
- GELDERMALSEN F 2611
- Cadastral map
- Area
- 1 m² (part of parcel)
- Ownership situation
- Held in common ownership
Exterior space
- Location
- Alongside a quiet road and in residential district
- Garden
- Back garden and front garden
- Back garden
- 50 m² (9.33 metre deep and 5.35 metre wide)
- Garden location
- Located at the southeast with rear access
Storage space
- Shed / storage
- Detached brick storage
- Facilities
- Electricity
Parking
- Type of parking facilities
- Public parking
© 2001-2026 funda