
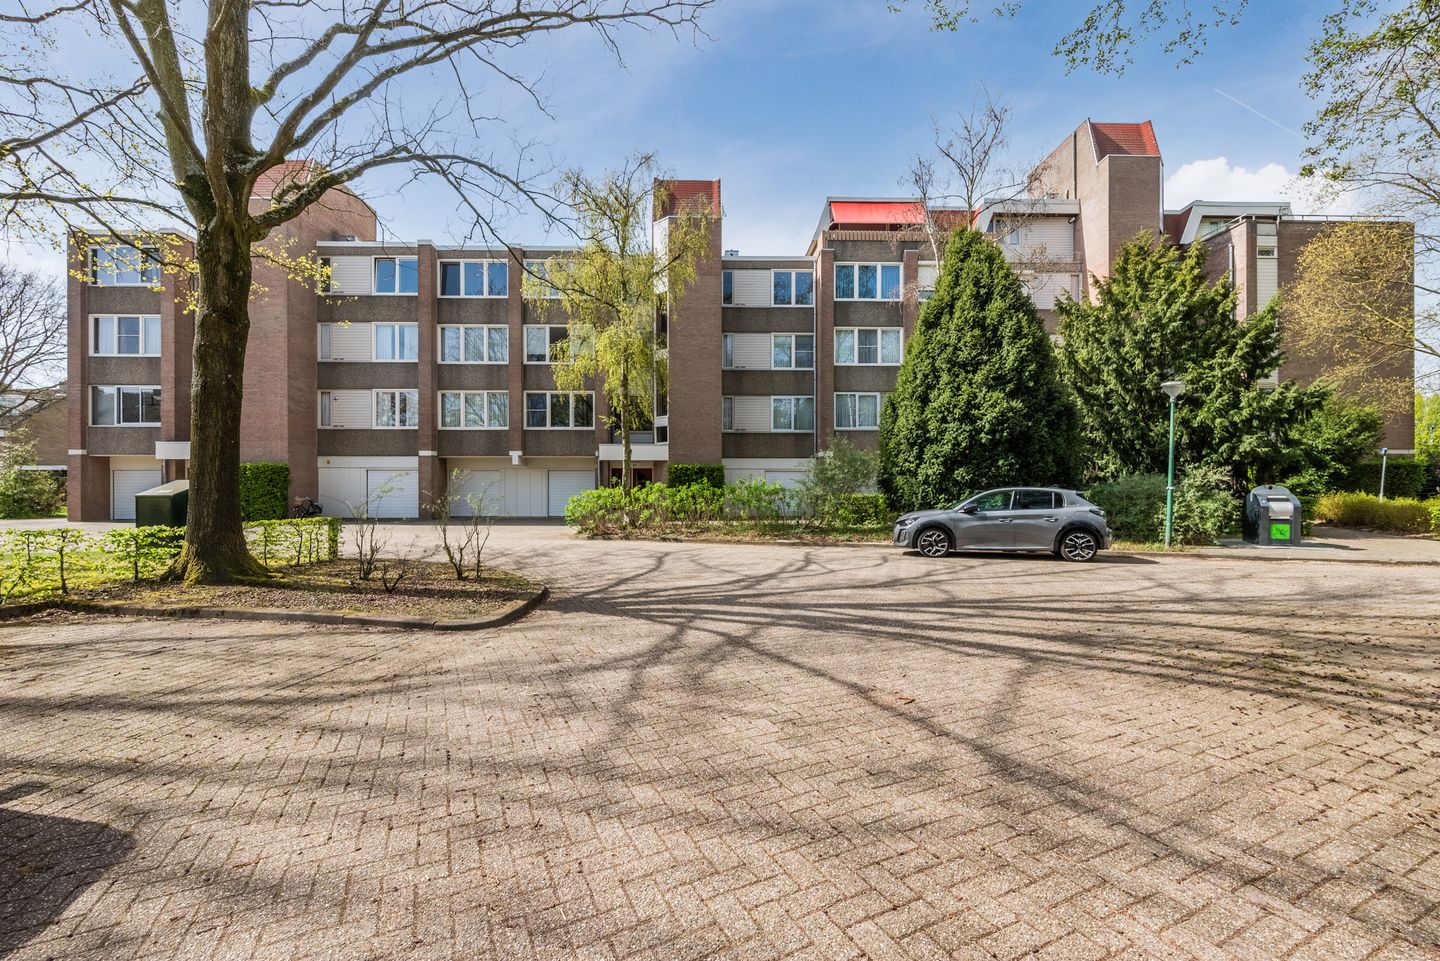
Instapklaar, modern 2-kamer appartement gelegen in gewilde Beekweide
Description
Schepenenstraat 53 te Geldrop.
IN RUSTIGE EN FRAAIE PARKACHTIGE OMGEVING "BEEKWEIDE" GELEGEN TWEEKAMERAPPARTEMENT GESITUEERD OP DE EERSTE VERDIEPING VAN EEN KEURIG APPARTEMENTENCOMPLEX MET BALKON OP DE ZONZIJDE, PRACHTIG UITZICHT OP PARK, LIFTINSTALLATIE EN INPANDIGE BERGING OP DE BEGANE GROND.
BEGANE GROND:
Overdekte entree; portaal met brievenbussen en intercominstallatie, hal met toegang tot lift, trappenhuis en doorgang naar inpandige berging en gemeenschappelijke fietsenberging.
1E VERDIEPING:
Gezamenlijke hal waar slechts 2 woningen op uit komen.
WONING:
Entree, hal met laminaatvloer en meterkast.
Sfeervolle woonkamer met veel lichtinval, ± 26 m², met laminaatvloer en kunststof kozijnen. De woonkamer is voorzien van een elektrisch zonnescreen.
Ruime, open keuken, ± 10 m², met laminaatvloer, diverse onder- en bovenkasten en inbouwapparatuur, t.w.: 4-pits gaskookplaat, afzuigkap, combi-oven, koelkast, vriezer en vaatwasser. In de keuken bevindt zich een praktische berging met aansluiting wasapparatuur. Tevens bevindt zich in de keuken de deur naar het balkon met elektrische luifel op de zonzijde met houten vloer en fraai uitzicht op park "Beekweide" en een praktische kast met opstelling combi-ketel (Intergas HRE, ± 2024).
Moderne, tot plafond betegelde badkamer voorzien van ligbad met douchescherm, badmeubel met vaste wastafel, hangend toilet en design radiator.
Slaapkamer, ± 13 m², met laminaatvloer.
BIJZONDERHEDEN:
* Het appartement is voorzien van muurisolatie en kunststof kozijnen met HR++ beglazing.
* Dit appartementencomplex is voorzien van een liftinstallatie.
* Uitstekende parkeergelegenheid aan de voorzijde van het appartementencomplex.
* Uitzicht op fraai aangelegd park "Beekweide".
* Er zijn slechts 2 appartementen per etage.
* Woonoppervlakte: ± 64 m².
* Inhoud: ± 213 m³.
* Bouwjaar: ± 1980.
* Energielabel: B.
* De servicekosten bedragen thans € 168,00 per maand (incl. kosten openbare verlichting, liftonderhoud,
opstalverzekering, schoonmaken, openbare ruimten en reservering groot onderhoud).
* Ideale ligging t.o.v. NS-station, centrum, sportaccommodaties, uitvalswegen en Anna Ziekenhuis.
EEN FIJN APPARTEMENT IN EEN FRAAIE WOONOMGEVING.
Features
Transfer of ownership
- Last asking price
- € 325,000 kosten koper
- Asking price per m²
- € 5,078
- Status
- Sold
- VVE (Owners Association) contribution
- € 168.00 per month
Construction
- Type apartment
- Apartment with shared street entrance (apartment)
- Building type
- Resale property
- Year of construction
- 1980
Surface areas and volume
- Areas
- Living area
- 64 m²
- Other space inside the building
- 1 m²
- Exterior space attached to the building
- 6 m²
- External storage space
- 13 m²
- Volume in cubic meters
- 213 m³
Layout
- Number of rooms
- 2 rooms (1 bedroom)
- Number of bath rooms
- 1 bathroom
- Bathroom facilities
- Bath, toilet, sink, and washstand
- Number of stories
- 1 story
- Facilities
- Outdoor awning, optical fibre, mechanical ventilation, and passive ventilation system
- Located at
- 1st floor
Energy
- Energy label
- Insulation
- Roof insulation and insulated walls
- Heating
- CH boiler
- Hot water
- CH boiler
- CH boiler
- Intergas HRE (gas-fired combination boiler from 2024, in ownership)
Cadastral data
- GELDROP E 787
- Cadastral map
- Ownership situation
- Full ownership
- GELDROP E 787
- Cadastral map
- Ownership situation
- Full ownership
Exterior space
- Location
- Alongside park and in residential district
- Balcony/roof terrace
- Balcony present
Storage space
- Shed / storage
- Built-in
Parking
- Type of parking facilities
- Public parking
VVE (Owners Association) checklist
- Registration with KvK
- Yes
- Annual meeting
- Yes
- Periodic contribution
- Yes (€ 168.00 per month)
- Reserve fund present
- Yes
- Maintenance plan
- Yes
- Building insurance
- Yes
© 2001-2026 funda