
Description
Woonhub presents:
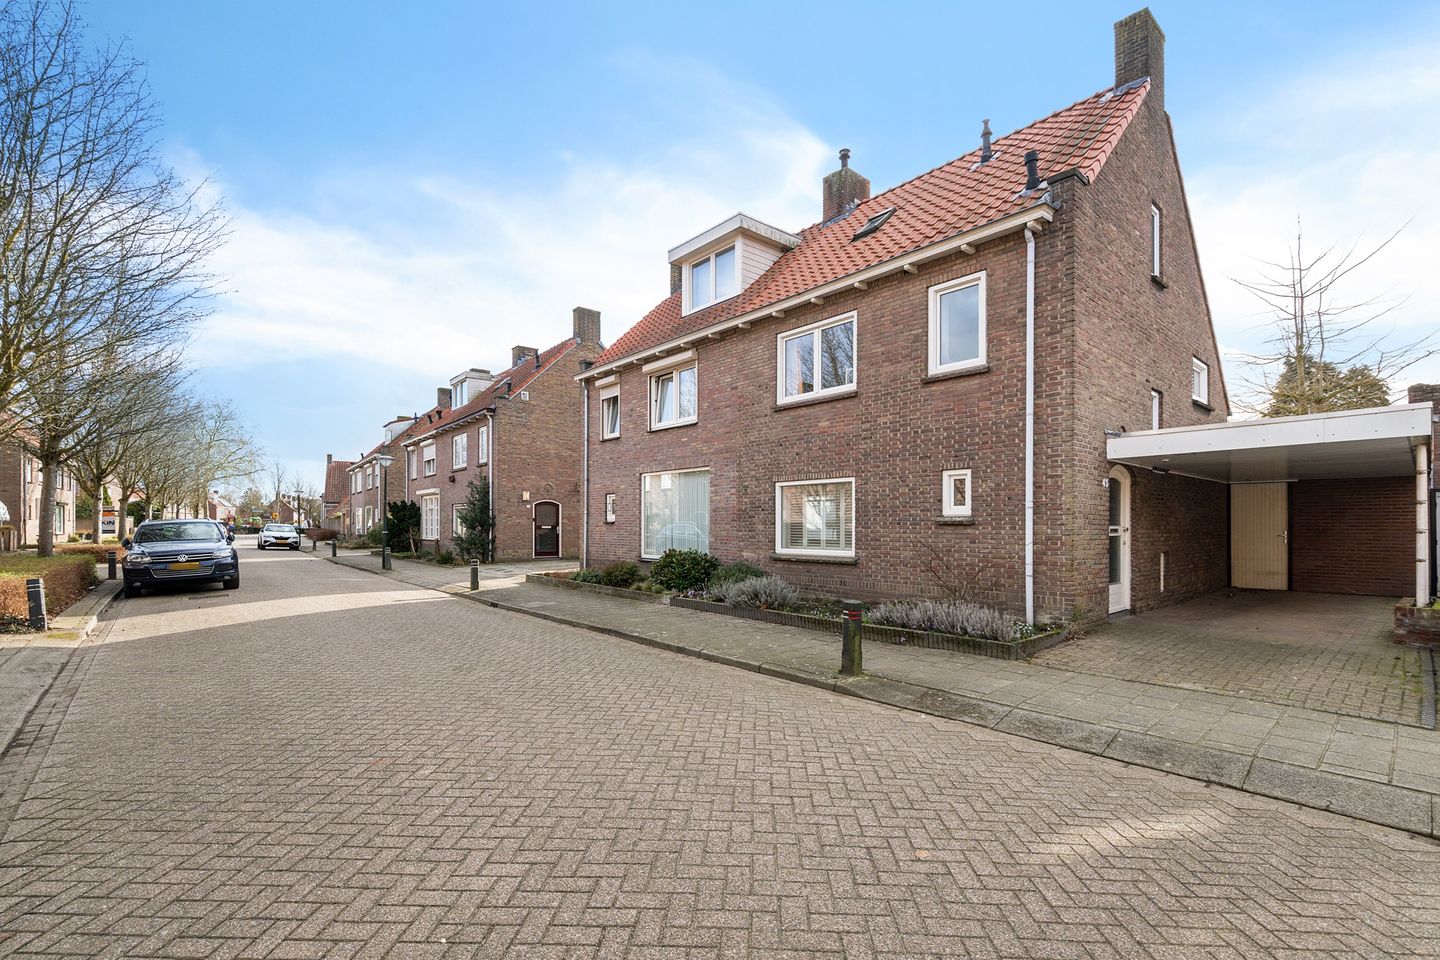
Are you looking for a well-maintained semi-detached house with five bedrooms, a deep west-facing back garden and a carport on the property? Then Van der Puttstraat 43 in Geldrop is definitely worth a look. Built in 1949, this property offers a living area of approximately 135.3 m², a plot of 420 m², a spacious living room, a bright conservatory/dining room, a multi-purpose room on the ground floor that could potentially be used as a bedroom, and plenty of storage space. Thanks to the high-quality finish, the pleasant natural light and the convenient location, you’ll live comfortably in a lovely spot here. What’s more, various parts of the house have been recently renovated, which adds to the living comfort. In short, a spacious family home where you’ll enjoy living!
Layout of the property
Ground floor
Upon entering through the front door, the neat finish immediately catches the eye. Behind the front door is the entrance hall, which features a hall cupboard with a wardrobe and meter cupboard, the staircase and a toilet. The practical cupboard under the stairs is accessible from the kitchen.
The hall provides access to the living room. This spacious living room features parquet flooring, sleekly finished walls and large windows at the front and rear, which ensure a pleasant flow of natural light. At the rear, the living room flows into a bright conservatory/dining room with a glass roof structure, sliding doors and a lovely view of the garden. This creates a wonderful extra living space with plenty of natural light.
The kitchen is situated at the rear of the living room. It features white kitchen units and a light grey worktop. It is equipped with the following appliances: a gas hob, extractor hood, oven and a sink with tap.
Adjacent to this is an extra room on the ground floor, currently furnished as an office, but also ideal for use as a bedroom. There is also a storage room here.
First floor
The staircase leads to the landing on the first floor. Once upstairs, you arrive at a central landing, which provides access to three bedrooms and the bathroom. Two bedrooms are spacious and enjoy plenty of natural light through large windows. The third room is more compact in size and therefore ideal as a children’s bedroom, study or dressing room.
The bathroom is neatly tiled and fitted with a bath, washbasin unit, toilet and designer radiator. Thanks to the window, you also benefit from natural ventilation and daylight here.
First floor
A fixed staircase leads to the first floor. On this level, you will find a landing, a spacious fifth bedroom and several storage rooms. The bedroom features skylights and practical storage space under the sloping roof, creating an attractive and functional layout. The additional storage rooms make this floor particularly practical.
Garden
The property features an east-facing front garden and a deep west-facing back garden. The back garden is beautifully landscaped with a combination of a patio, lawn, planting and walkways. In addition, a distinct seating area has been created where you can relax in comfort.
The garden features a large canopy with integrated lighting, allowing you to enjoy sitting outside from early in the season until late in the evening. The garden also has a storage shed. Creating a back entrance is a possibility.
Parking
Parking is very conveniently arranged here. On the property, you have a carport and a long driveway, so the car can always be parked close by. The carport roof has recently been replaced. In addition, the entire roof of the house has been replaced.
Property features
• Living area: approx. 135.3 m²
• Plot area: approx. 420 m²
• Volume: approx. 479 m³
• Year of construction: 1949
• Number of rooms: 6
• Number of bedrooms: 5
• Energy rating: B
• Semi-detached house
• Front garden facing east and rear garden facing west
• Carport on the property
• Fully insulated with roof insulation, floor insulation, cavity wall insulation and double glazing
• ATAG central heating boiler from 2015
• Roller shutters, sliding doors, storage room, skylight and fibre-optic connection
• Solar panels
• New roof on the house, new window frames including insect screens
• Patio in the garden and canopy
• Freehold
About the location and the neighbourhood
The property is situated in a quiet residential area in Geldrop. Its location amidst greenery and the wooded surroundings ensures a pleasant living experience and plenty of opportunities for walking and relaxation.
You are conveniently situated for everyday amenities. In the immediate vicinity, you will find shops and other practical facilities, allowing you to reach many destinations quickly.
The centre of Geldrop is easily accessible. Here you will find a diverse range of shops, specialist stores and restaurants, which makes living in this location particularly attractive.
The nearest train station and secondary schools are within cycling distance. The supermarket, nursery, primary school and bus stop are all within walking distance. The house is conveniently located near major roads.
Features
Transfer of ownership
- Last asking price
- € 499,500 kosten koper
- Asking price per m²
- € 3,673
- Status
- Sold
Construction
- Kind of house
- Single-family home, double house
- Building type
- Resale property
- Year of construction
- 1949
- Type of roof
- Gable roof covered with roof tiles
Surface areas and volume
- Areas
- Living area
- 136 m²
- Exterior space attached to the building
- 20 m²
- External storage space
- 7 m²
- Plot size
- 420 m²
- Volume in cubic meters
- 479 m³
Layout
- Number of rooms
- 6 rooms (5 bedrooms)
- Number of bath rooms
- 1 bathroom and 1 separate toilet
- Bathroom facilities
- Shower, bath, toilet, and sink
- Number of stories
- 3 stories
- Facilities
- Skylight, optical fibre, rolldown shutters, flue, sliding door, TV via cable, and solar panels
Energy
- Energy label
- Insulation
- Roof insulation, double glazing, insulated walls, floor insulation and completely insulated
- Heating
- CH boiler
- Hot water
- CH boiler
- CH boiler
- ATAG (gas-fired combination boiler from 2015, in ownership)
Cadastral data
- GELDROP-MIERLO F 2236
- Cadastral map
- Area
- 420 m²
- Ownership situation
- Full ownership
Exterior space
- Location
- On the edge of a forest
- Garden
- Back garden and front garden
- Back garden
- 245 m² (35.00 metre deep and 7.00 metre wide)
- Garden location
- Located at the west
Storage space
- Shed / storage
- Attached brick storage
- Facilities
- Electricity and running water
- Insulation
- Roof insulation and insulated walls
Garage
- Type of garage
- Carport
Parking
- Type of parking facilities
- Parking on private property and public parking
© 2001-2026 funda