
This house on Funda: https://www.funda.nl/en/detail/koop/verkocht/genemuiden/huis-lus-95/89657202/
Description
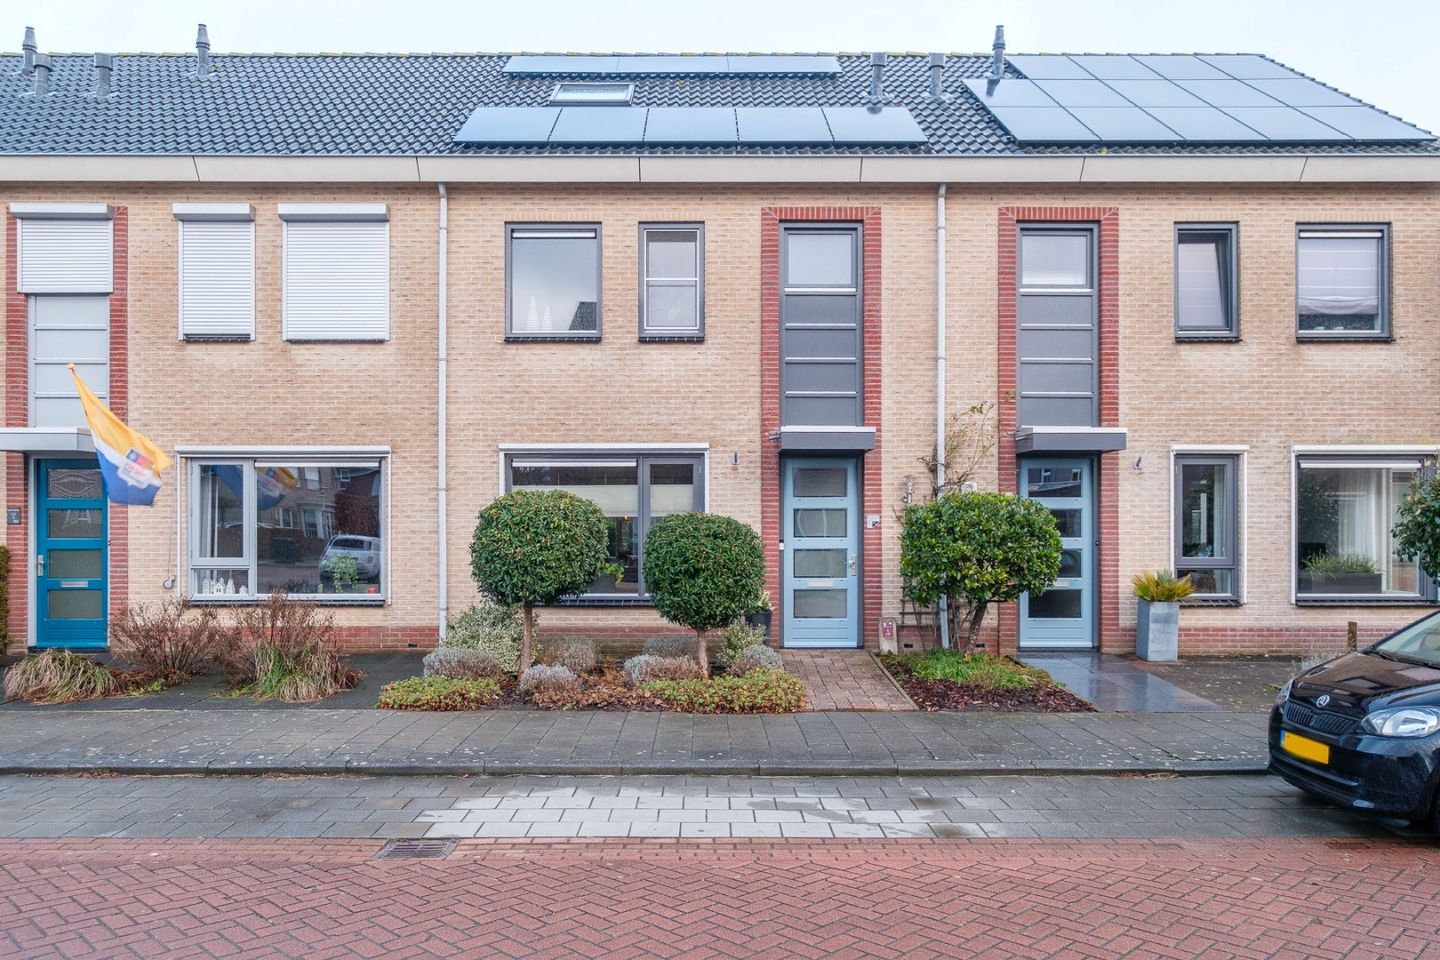
Spacious terraced house with 5 bedrooms, energy label A+ and sunny garden!
Welcome to Lus 95 in Genemuiden!
In a quiet and child-friendly neighborhood, this spacious and well-maintained terraced house is located with no less than five bedrooms, a sunny backyard with back entrance, and a high energy level. An ideal family home within short distance of amenities and the center of Genemuiden.
Living
The house has a cozy, street-facing living room with a beautiful laminate floor and plenty of natural light. The open kitchen is practical and equipped with a straight kitchen unit with various built-in appliances and a convenient kitchen island. The kitchen has an induction hob, oven, dishwasher, refrigerator, and extractor hood. Adjacent is the utility room, with a fixed wall of cupboards with laundry facilities and the central heating system – ideal for extra storage space.
Sleeping and bathroom
On the first floor, there are three good-sized bedrooms. The spacious bathroom is fully equipped with a bathtub, shower cabin, washbasin, and a second toilet. The second floor offers two additional bedrooms, one with a dormer window and the other with a skylight. There are built-in storage spaces in the bedrooms and on the spacious landing for extra storage space.
Outside
The sunny backyard with back entrance is well-maintained with decorative paving and a flower bed with various plants. A great place to relax or let children play safely outside.
Sustainability
The house is fully insulated (roof, walls, and floor insulation), has double glazing, has energy label A+, and has 8 solar panels (2023). This ensures comfortable living with low energy costs.
Location
Located on a quiet street, close to playgrounds, 't Tagbos, schools, churches, sports fields, a petting zoo, and a short distance from the center of Genemuiden. Nature lovers will also enjoy beautiful cycling and walking opportunities in the nearby area and along the dikes.
Characteristics
• Living area: 137 m²
• Plot area: 155 m²
• Volume: approx. 455 m³
• Year of construction: 2007
• Energy label: A+
• Number of bedrooms: 5
• Solar panels: 8 (2023)
Layout
Ground floor:
Entrance/hall with meter cupboard and toilet, through living room with stair cupboard, open kitchen with built-in appliances, utility room.
First floor:
Landing, 3 bedrooms, bathroom.
Second floor:
Attic with storage space and dormer window, 2 bedrooms.
Asking price: € 369,000 costs to buyer.
Features
Transfer of ownership
- Last asking price
- € 369,000 kosten koper
- Asking price per m²
- € 2,693
- Status
- Sold
Construction
- Kind of house
- Single-family home, row house
- Building type
- Resale property
- Year of construction
- 2007
- Type of roof
- Gable roof
- Quality marks
- Energie Prestatie Advies
Surface areas and volume
- Areas
- Living area
- 137 m²
- External storage space
- 7 m²
- Plot size
- 155 m²
- Volume in cubic meters
- 455 m³
Layout
- Number of rooms
- 6 rooms (5 bedrooms)
- Number of bath rooms
- 1 bathroom and 1 separate toilet
- Bathroom facilities
- Shower, bath, and toilet
- Number of stories
- 3 stories
- Facilities
- Outdoor awning, mechanical ventilation, TV via cable, and solar panels
Energy
- Energy label
- Insulation
- Roof insulation, double glazing, energy efficient window, insulated walls, floor insulation and completely insulated
- Heating
- CH boiler
- Hot water
- CH boiler
- CH boiler
- Vaillant HR Solide VHR 18-22C (2007)
Cadastral data
- GENEMUIDEN L 1503
- Cadastral map
- Area
- 155 m²
- Ownership situation
- Full ownership
Exterior space
- Location
- Alongside a quiet road and in residential district
- Garden
- Back garden, front garden and sun terrace
- Back garden
- 66 m² (11.00 metre deep and 6.00 metre wide)
- Garden location
- Located at the northeast with rear access
Garage
- Type of garage
- Parking place
Parking
- Type of parking facilities
- Public parking
© 2001-2026 funda