
Description
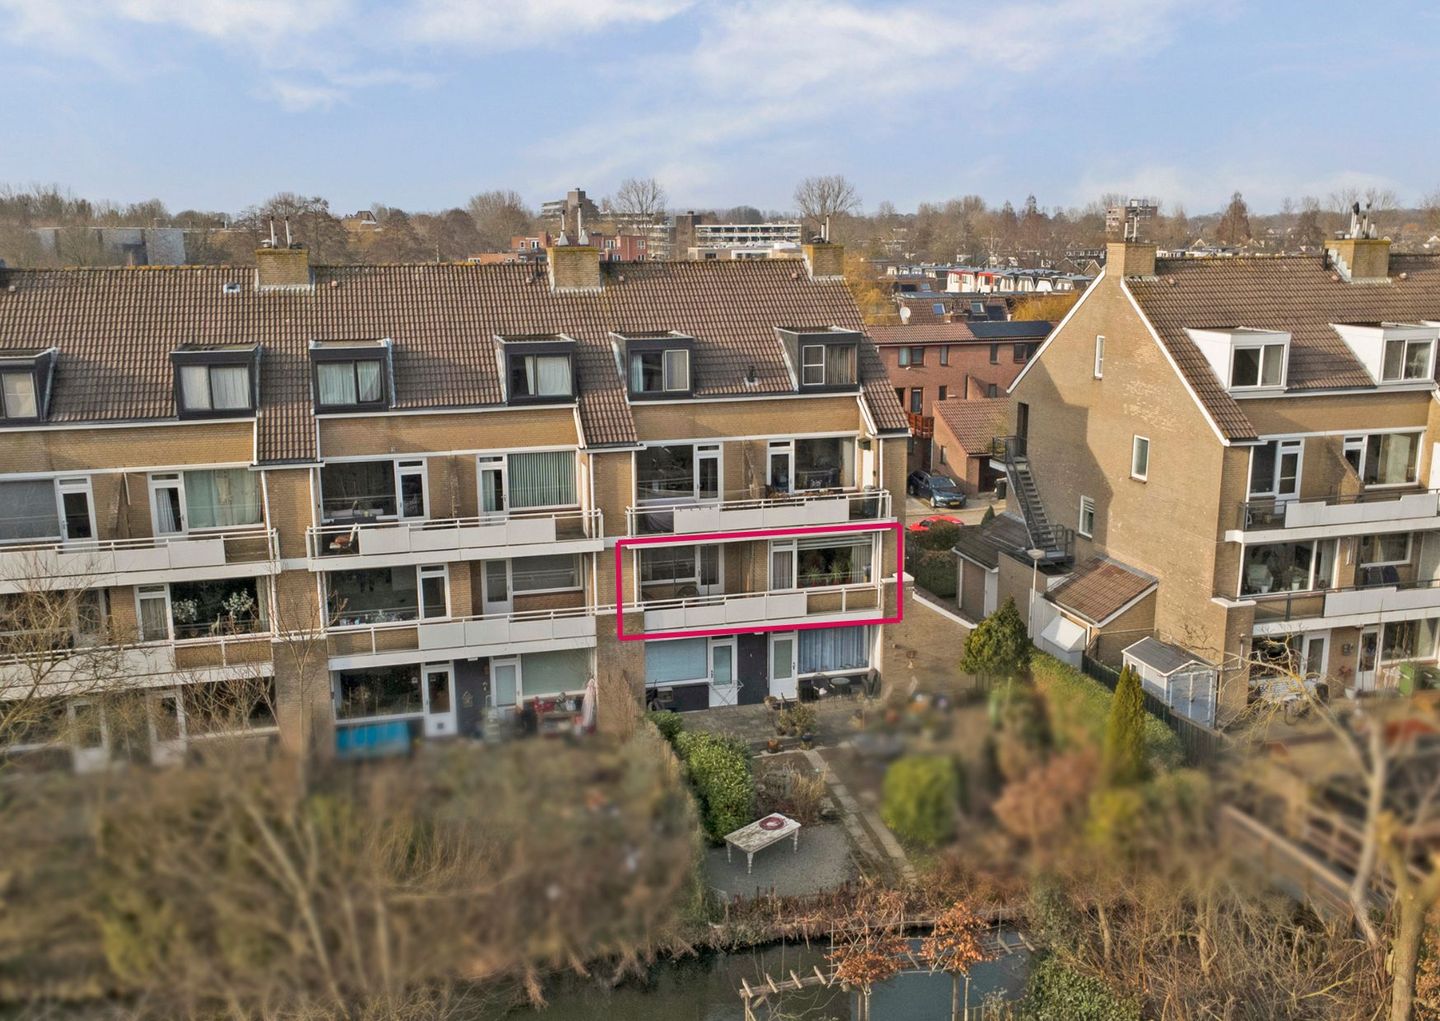
Located in the extremely centrally situated residential area of ??Bloemendaal in Gouda, within walking distance of Cinema Gouda, the NS intercity station, arterial roads, a supermarket, and the city center, this spacious and well-maintained 3-room apartment (formerly 4 rooms) features a sunny balcony and a private, internally accessible, spacious storage unit.
Thanks to its southeast orientation, the living room enjoys beautiful natural light. With a spacious living room, two spacious bedrooms, a modern bathroom, and a modern, fully equipped kitchen, this is a comfortable apartment in a central location.
Year of construction 1977, living area approx. 118 m² including ground floor storage, balcony approx. 8 m², volume approx. 404 m³.
Layout
Ground floor:
Covered entrance with access to the private storage unit (approx. 12 m²) with an internal passage to the inner hall. The meter cupboard is equipped with a renovated fuse box with 6 circuits and a residual current circuit breaker. Living floor:
The apartment is accessed via the inner hall with a wardrobe. The modern separate toilet is also located here.
The spacious living room (approx. 39 m²) is wonderfully bright thanks to the large windows and the favorable southeast-facing location. From the living room, there is access to the balcony (approx. 8 m²), which is equipped with a movable cat screen and a practical built-in cupboard. An electric awning (approx. 2 years old) provides extra comfort on sunny days.
The open corner kitchen (approx. 10 m²) is fully equipped with a refrigerator, combination microwave, 5-burner gas hob, recirculating extractor hood, dishwasher, and a stylish granite worktop. The breakfast bar, also featuring a granite top, forms a cozy connection with the living room. Additionally, there is an extra china cabinet. The side window in the kitchen provides extra natural light.
The entire floor has recently been fitted with PVC flooring (2025), ensuring a modern and low-maintenance finish. Sleeping area:
The inner hall provides access to two spacious bedrooms.
The master bedroom (approx. 12 m²) features a practical 3-door wardrobe and an electrically operated roller shutter.
The second bedroom (approx. 14 m²) is also spacious and can be used for multiple purposes as a study or guest room.
The modern bathroom (approx. 4 m²) (2015) is equipped with a shower cabin, a vanity unit with a base cabinet, and a mirror cabinet with lighting and a power socket, as well as a luxury designer radiator.
Additionally, there is a separate boiler/storage room housing the Remeha high-efficiency combi boiler (2012) and connections for laundry appliances. Dimensions:
Living room approx. 8.77x6.03/2.88 m.
Kitchen approx. 3.10x3.17 m.
Bedroom (1) approx. 3.68x3.17 m.
Bedroom (2) approx. 4.36x2.85 m.
Bathroom approx. 2.30x1.87 m.
Storage room (ground floor) approx. 2.65x3.96 m.
General:
* Year of construction 1977, living area approx. 118m², balcony approx. 8m², volume approx. 404m³;
* Good state of maintenance, modern finish;
* Active Owners' Association, service charges € 210.07 per month;
* Located in Gouda Bloemendaal;
* Within walking distance of NS intercity station, cinema, supermarket and city center; * Conveniently located near sports facilities, a shopping center, and arterial roads;
* Equipped with an electric awning (approx. 2 years old);
* PVC flooring throughout the entire floor (2025);
* The agreement will include the age clause, the asbestos clause, and the never-occupied clause;
* Finally, we refer you to the “further information regarding the purchase of real estate,” which has been added to the information for this property in Move.
Boer Makelaardij can put you in touch with our regular partners Raymond Imbens or John Olsthoorn of Avant Groep Gouda for professional, independent mortgage advice: 085-8226222,
Features
Transfer of ownership
- Last asking price
- € 399,000 kosten koper
- Asking price per m²
- € 3,381
- Status
- Sold
- VVE (Owners Association) contribution
- € 210.07 per month
Construction
- Type apartment
- Upstairs apartment (apartment)
- Building type
- Resale property
- Year of construction
- 1977
- Specific
- Partly furnished with carpets and curtains
- Type of roof
- Gable roof covered with roof tiles
Surface areas and volume
- Areas
- Living area
- 118 m²
- Other space inside the building
- 1 m²
- Exterior space attached to the building
- 8 m²
- Volume in cubic meters
- 404 m³
Layout
- Number of rooms
- 3 rooms (2 bedrooms)
- Number of bath rooms
- 1 bathroom and 1 separate toilet
- Bathroom facilities
- Shower and double sink
- Number of stories
- 2 stories
- Facilities
- Outdoor awning, optical fibre, mechanical ventilation, and TV via cable
- Located at
- 1st floor
Energy
- Energy label
- Insulation
- Double glazing
- Heating
- CH boiler
- Hot water
- CH boiler
- CH boiler
- Remeha (gas-fired from 2012, in ownership)
Cadastral data
- GOUDA H 3241
- Cadastral map
- Ownership situation
- Full ownership
Exterior space
- Location
- Alongside a quiet road and in residential district
- Balcony/roof terrace
- Balcony present
Storage space
- Shed / storage
- Built-in
- Facilities
- Electricity
Parking
- Type of parking facilities
- Public parking
VVE (Owners Association) checklist
- Registration with KvK
- Yes
- Annual meeting
- Yes
- Periodic contribution
- Yes (€ 210.07 per month)
- Reserve fund present
- Yes
- Maintenance plan
- Yes
- Building insurance
- Yes
© 2001-2026 funda