
Description
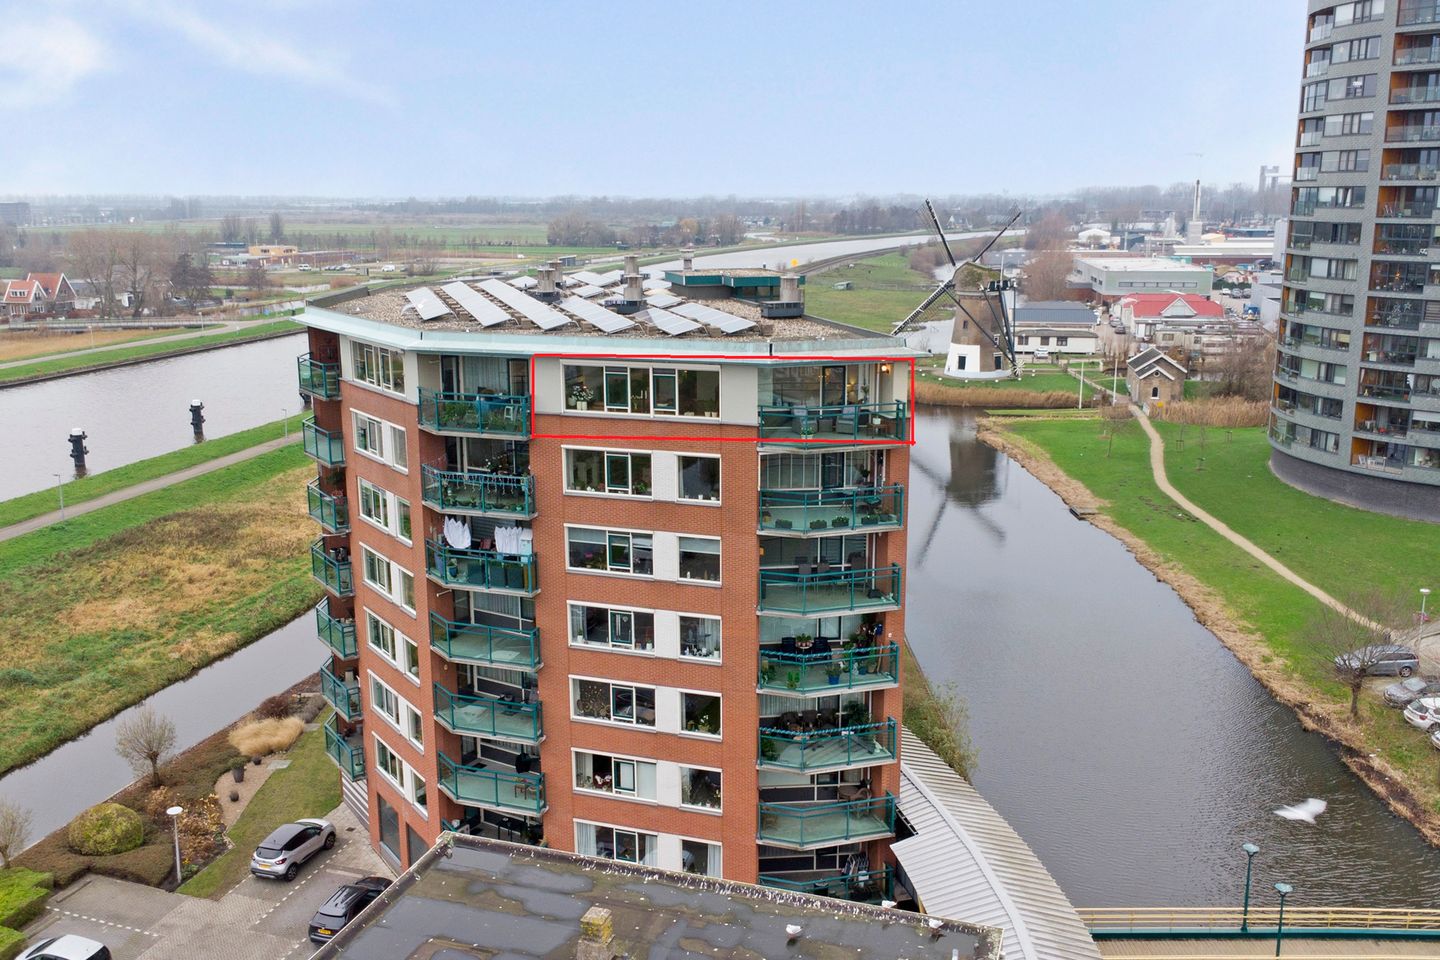
Spacious senior apartment with a beautiful view of Gouda, the Gouwe Canal, and the Juliana Lock!
This generous 3-room apartment is located on the 7th (top) floor of the popular 55+ apartment complex "De Weije."
A spacious, bright living room, modern kitchen, large sunny southeast-facing balcony, two comfortable bedrooms, private storage, elevator, private parking, and convenient amenities within easy reach make this a wonderful place to live.
Built in 1998, living area 91 m².
Ground floor:
Covered, secure entrance with intercom and mailboxes, inner hall with elevator and staircase, shared bicycle storage with charging facilities for electric bicycles and mobility scooters, and a private storage unit of approximately 5 m². At the rear is a large communal meeting room for residents, which can also be used for birthdays or parties, for example. There is also a beautiful communal garden.
7th floor apartment:
Spacious hall with coat closet and meter cupboard. Indoor storage/utility room with sink, high-efficiency central heating combi boiler (2017), mechanical ventilation, and connections for a washing machine and dryer. Separate fully tiled toilet with a small sink.
Spacious living room of approximately 37 m² with large windows, abundant natural light, and a beautiful view of Gouda and the Gouwe Canal. A spacious, sunny southeast-facing balcony of approximately 12 m². Open-plan kitchen (2022) of approximately 5 m² with a practical L-shaped layout and modern furnishings includes an induction cooktop, extractor hood, refrigerator, freezer, dishwasher, combination microwave oven, sink with mixer tap, lighting, and ample electrical outlets.
Spacious master bedroom of approximately 17 m² with unobstructed views, a side window, and access to the bathroom. Spacious bathroom of approximately 7 m² with a large shower, heated towel rail, toilet, urinal, vanity with mirror and lighting, and built-in wardrobes with ample storage space.
The second bedroom, approximately 7 m², is located at the front of the apartment and is currently used as a workspace, but is also suitable as a guest room.
The entire apartment has laminate flooring (2022) and the walls are finished with non-woven wallpaper.
The living comfort, pleasant atmosphere, tranquility, and view make this apartment a particularly pleasant place to live.
Interested in this 55+ home? Schedule a viewing with Boer Makelaardij.
Details:
* 91 m² corner apartment with 2 bedrooms;
* Unique panoramic view (180°);
* Spacious sunny balcony (approx. 12 m²) facing southeast;
* Complex specifically for 55+ residents, easily accessible;
* Modern kitchen (2022);
* Large master bedroom (approx. 17 m²);
* Communal recreation areas & garden;
* Elevator;
* Private storage and bicycle storage with charging stations on the ground floor;
* Ample parking on site;
* Well-organized homeowners' association (VvE), service costs €230 per month for, among other things, shared electricity, cleaning of common areas, building and third-party liability insurance for the complex, maintenance reservations, management and administration, etc.;
* Energy label B / well insulated;
* Solar panels for common facilities;
* PLEASE NOTE! The minimum age for purchasing this apartment is 55;
* A non-occupancy clause will be included in the purchase contract;
* Finally, we refer you to the "additional information when purchasing a property" which has been added to the information for this property in Move.
Features
Transfer of ownership
- Last asking price
- € 499,000 kosten koper
- Asking price per m²
- € 5,484
- Status
- Sold
- VVE (Owners Association) contribution
- € 230.00 per month
Construction
- Type apartment
- Apartment with shared street entrance (apartment)
- Building type
- Resale property
- Year of construction
- 1998
- Specific
- Partly furnished with carpets and curtains
- Type of roof
- Flat roof covered with asphalt roofing
Surface areas and volume
- Areas
- Living area
- 91 m²
- Exterior space attached to the building
- 12 m²
- External storage space
- 5 m²
- Volume in cubic meters
- 282 m³
Layout
- Number of rooms
- 3 rooms (2 bedrooms)
- Number of bath rooms
- 1 bathroom and 1 separate toilet
- Bathroom facilities
- Shower, toilet, urinal, sink, and washstand
- Number of stories
- 7 stories
- Facilities
- Elevator, mechanical ventilation, and passive ventilation system
- Located at
- 7th floor
Energy
- Energy label
- Insulation
- Completely insulated
- Heating
- CH boiler
- Hot water
- CH boiler
- CH boiler
- Hr cv combiketel (gas-fired combination boiler from 2017, in ownership)
Cadastral data
- GOUDA E 6072
- Cadastral map
- Ownership situation
- Full ownership
- GOUDA E 6072
- Cadastral map
- Ownership situation
- Full ownership
Exterior space
- Location
- Alongside a quiet road, in residential district and unobstructed view
- Garden
- Sun terrace
- Balcony/roof terrace
- Balcony present
Storage space
- Shed / storage
- Built-in
- Facilities
- Electricity
Garage
- Type of garage
- Parking place
Parking
- Type of parking facilities
- Parking on private property
VVE (Owners Association) checklist
- Registration with KvK
- Yes
- Annual meeting
- Yes
- Periodic contribution
- Yes (€ 230.00 per month)
- Reserve fund present
- Yes
- Maintenance plan
- Yes
- Building insurance
- Yes
© 2001-2026 funda