
This house on Funda: https://www.funda.nl/en/detail/koop/verkocht/gouda/huis-rammazeynhoek-8/44477201/
Description
Modern living with style, comfort, and a luxurious finish
This surprisingly spacious and move-in-ready home in Gouda offers modern living at its finest, complete with an outstanding A++++ energy label. Spread across three floors, the property features a stylish contemporary kitchen-diner, an inviting living room, two generously sized bedrooms, a luxury bathroom, various energy-saving amenities, a beautifully landscaped rear garden, and a private parking space.
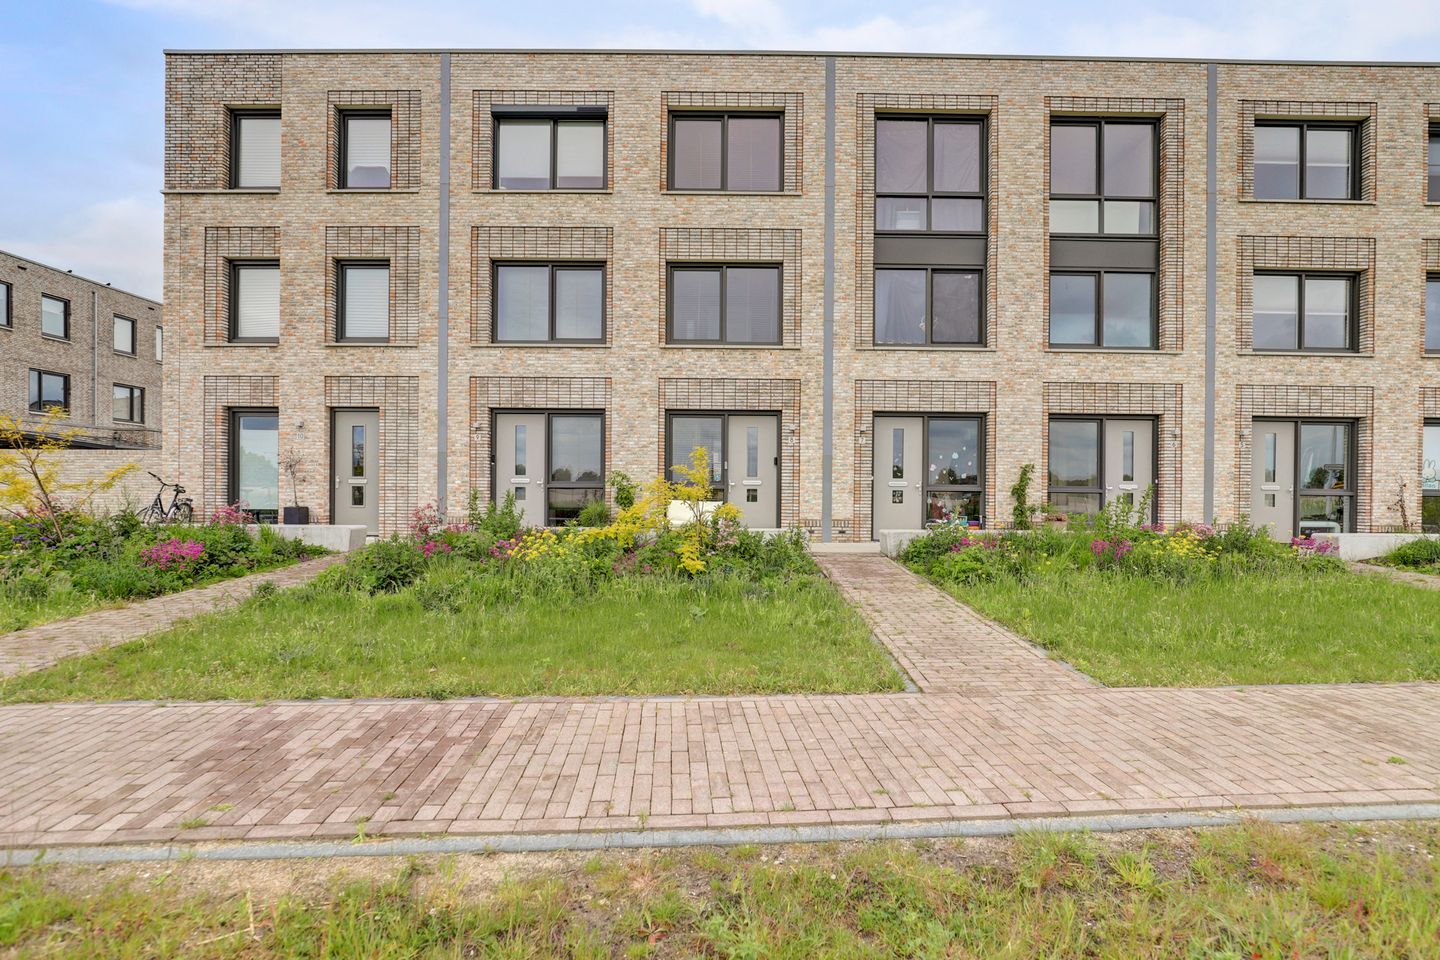
The house forms part of a modern and architecturally sleek residential block, characterized by light-colored brick façades and dark window frames, creating a contemporary appearance. Inside, a calm color palette is complemented by warm wood tones, an elegant herringbone-pattern PVC floor, and high-quality materials throughout. The finish is modern, meticulously maintained, and carefully coordinated down to the finest detail, creating an immediate sense of home.
Located in a young residential neighborhood with a modern character, abundant greenery, and a peaceful living environment, the property enjoys easy access to local amenities, major roads, and city life. A home where style and comfort come together perfectly.
Ground Floor
Through the well-maintained front garden, you reach the spacious entrance hall. Here you will find the extensive utility meter cupboard with water softener, a modern toilet, and a practical storage cupboard housing the heat pump. The neutral color scheme and the continuous herringbone-pattern PVC flooring with underfloor heating throughout the home immediately create a warm welcome. The ground-floor toilet has been stylishly finished with a dark-colored toilet and a striking blue herringbone-pattern feature wall.
Passing through the black-framed glass door, you enter the modern kitchen-diner. The kitchen features a sleek handleless design with light-colored cabinetry and a dark composite countertop, creating a stylish contrast. It is equipped with a range of luxury built-in appliances, including a Studio Line oven, a Quooker tap providing boiling and sparkling water, a Siemens dishwasher, a fridge-freezer combination, and a Bora induction cooktop with integrated extraction. Ample storage space is also available. Thanks to the open-plan layout, the kitchen connects seamlessly with the dining area, creating a sociable living space where cooking and entertaining take center stage.
Large windows and sliding doors to the garden provide abundant natural light and create a pleasant connection between indoor and outdoor living. The black steel-framed door further enhances the modern and luxurious atmosphere.
First Floor
The first floor houses the inviting living room. Warm sandy tones, light flooring, and large windows create a calm and comfortable atmosphere. The generous seating area perfectly complements the room and highlights the cozy character of this floor.
Also located on this floor is the luxurious bathroom, which is undoubtedly one of the home's standout features. The combination of large grey tiles and striking blue-green herringbone-pattern wall tiles creates a sophisticated hotel-chic ambiance. The bathroom includes a bathtub, a spacious walk-in shower with a black rainfall shower, a modern vanity unit with countertop basin, and elegant black accents. A large window provides pleasant natural daylight. A second toilet is located separately on the landing. Notably, the bathroom and toilet rooms share the same stylish design, creating a harmonious and consistent appearance throughout the home. The bedrooms at the rear of the property on both the first and second floors are fitted with luxury sun screens operated by Somfy motors.
Second Floor
The second floor offers two well-proportioned bedrooms. Both rooms are finished in soothing neutral tones and feature large windows that allow plenty of natural light.
The primary bedroom feels spacious and comfortable, with ample room for a large bed and additional wardrobe space. The second bedroom is currently used as a study/home office but is equally suitable as a child’s bedroom or guest room. On the landing, there is a practical internal storage room with connections for a washing machine and additional storage space.
Garden
The rear garden has been designed with a modern, low-maintenance layout, combining timber decking, decorative gravel, and greenery. It is also equipped with an electrically operated awning featuring a Somfy motor. The wooden fencing and cozy seating area create a pleasant and private outdoor space where you can relax and enjoy the surroundings.
At the rear of the garden, there is a practical external storage shed, ideal for bicycles and additional storage. Beyond the garden, you will find the private parking space, located on a privately owned communal parking area for which a homeowners’ association (VvE) is currently being established.
Room Dimensions
Dining/Living Room: approx. 4.60 x 3.36 m
Kitchen: approx. 5.15 x 2.23 m
Ground Floor Toilet: approx. 1.63 x 0.89 m
Bedroom 1: approx. 4.39 x 3.36 m
First Floor Toilet: approx. 1.34 x 1.00 m
Bathroom: approx. 2.55 x 3.35 m
Bedroom 2: approx. 3.23 x 3.38 m
Bedroom 3 / Study: approx. 2.59 x 3.38 m
Key Features
Private parking space on a communal privately owned parking area
Entire home fitted with PVC flooring and underfloor heating
Full Hue smart lighting system and switches throughout
Equipped with a Eufy alarm system
6 solar panels
Built in 2025
Living area approximately 94 m²
External storage space approximately 6 m²
Freehold property
Move-in-ready home with a high-end modern finish
Luxury bathroom with bathtub and walk-in shower
Modern kitchen-diner
Attractive first-floor living room
Elegant herringbone flooring throughout most of the property
Low-maintenance rear garden with timber decking
External storage shed
Additional information regarding the purchase of real estate is available in the Move property documentation.
Boer Makelaardij would be pleased to put you in touch with our trusted mortgage advisors, Raymond Imbens and John Olsthoorn of Avant Groep Gouda, for professional and independent mortgage advice.
Features
Transfer of ownership
- Last asking price
- € 492,500 kosten koper
- Asking price per m²
- € 5,239
- Status
- Sold
Construction
- Kind of house
- Single-family home, row house
- Building type
- Resale property
- Year of construction
- 2025
- Type of roof
- Flat roof
Surface areas and volume
- Areas
- Living area
- 94 m²
- External storage space
- 6 m²
- Plot size
- 79 m²
- Volume in cubic meters
- 337 m³
Layout
- Number of rooms
- 4 rooms (3 bedrooms)
- Number of bath rooms
- 1 bathroom and 1 separate toilet
- Bathroom facilities
- Walk-in shower, bath, and sink
- Number of stories
- 3 stories
- Facilities
- Optical fibre, mechanical ventilation, and solar panels
Energy
- Energy label
- Insulation
- Roof insulation, insulated walls, floor insulation and completely insulated
- Heating
- Complete floor heating
Cadastral data
- GOUDA N 2723
- Cadastral map
- Area
- 79 m²
- Ownership situation
- Full ownership
- GOUDA N 2723
- Cadastral map
- Area
- 79 m²
- Ownership situation
- Full ownership
Exterior space
- Garden
- Back garden and front garden
- Back garden
- 24 m² (8.00 metre deep and 3.00 metre wide)
- Garden location
- Located at the south with rear access
Storage space
- Shed / storage
- Detached wooden storage
© 2001-2026 funda