
Description
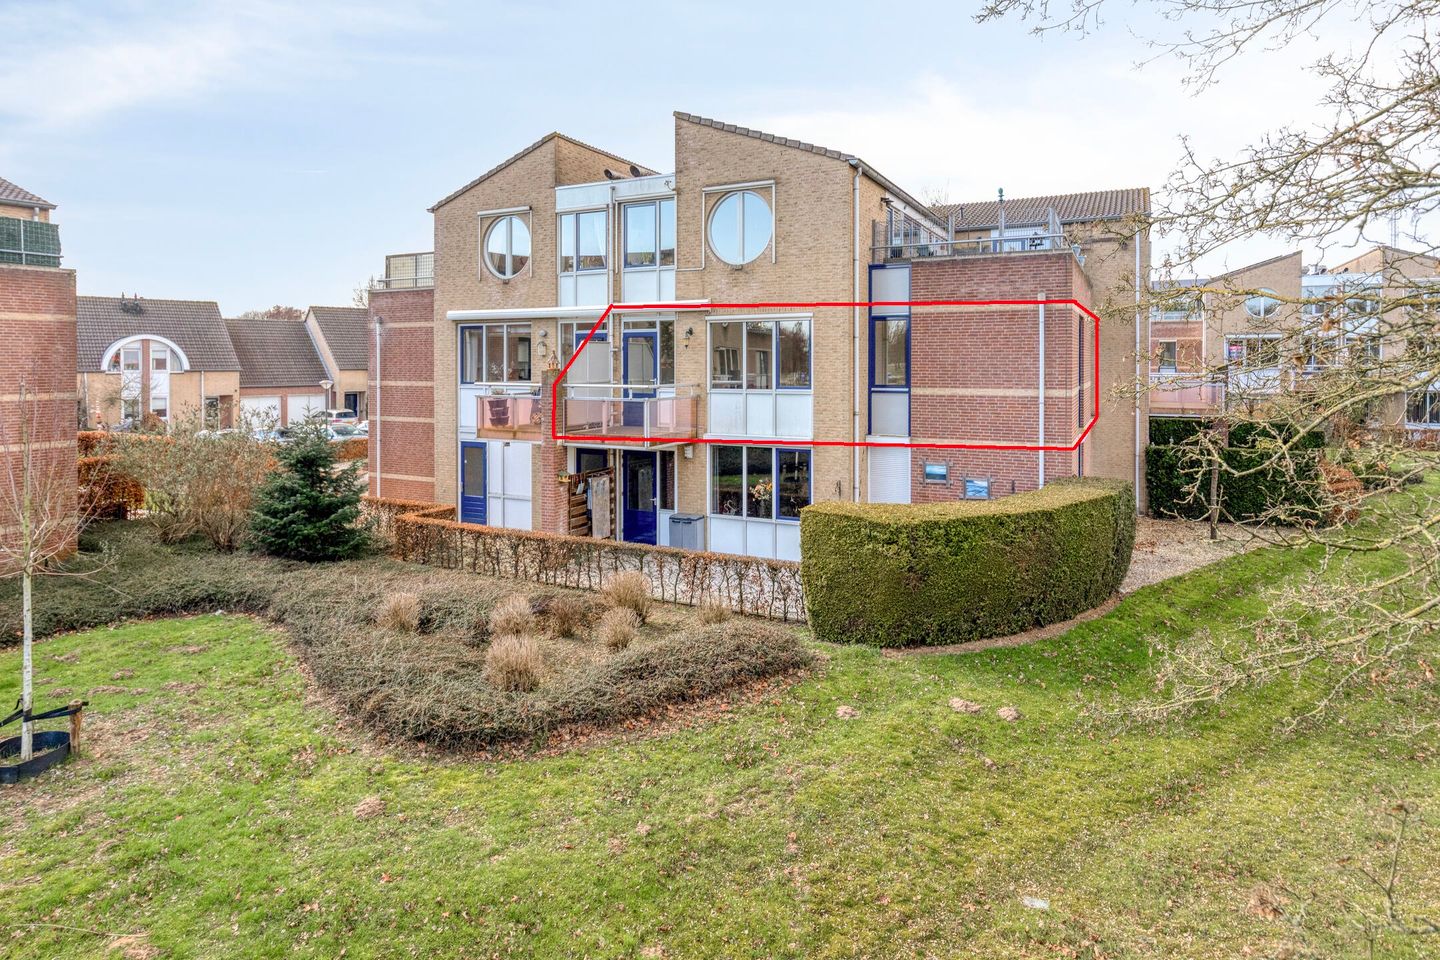
Dit lichte en ruime 3-kamerappartement van 80 m² met balkon, is gelegen op de 1e verdieping en biedt extra lichtinval en een fraai uitzicht over een "groene" omgeving en de Stoofweg. Hier woon je op een rustige locatie met op loopafstand het historische centrum van Grave, een supermarkt en het buitengebied.
Indeling:
Begane grond: centrale entree voorzien van een videofooninstallatie, een elektrische deuropener, het trappenhuis en de lift. Via de centrale hal is er toegang tot de ruime berging, tevens zijn in de centrale hal de brievenbussen gevestigd.
1e verdieping: entree appartement, hal, meterkast, een ruime cv-/ witgoedruimte. De sfeervolle woonkamer met toegang tot het balkon biedt veel lichtinval en een mooi en weids uitzicht. Open keuken in hoekopstelling en via een portaal heb je toegang tot 2 ruim bemeten slaapkamers, een separaat toilet met fonteintje en een zeer nette badkamer met een vaste wastafel en inloopdouche.
Diverse gegevens:
De keukenopstelling is voorzien van een koelkast, 4-pits gaskookplaat, afzuigkap en combimagnetron.
Goed geïsoleerd appartement.
Een privé berging op de begane grond.
Gelegen in een kleinschalig en goed onderhouden complex, aan de rand van de populaire woonwijk "De Stoof".
Hier woon je in alle rust, terwijl het historische centrum met alle voorzieningen, supermarkt, sporthal, medisch centrum, openbaar vervoer en het buitengebied op loopafstand liggen.
Belangrijkste vaste lasten:
(volgens opgave huidige gebruiker)
Onroerendezaakbelasting: € 287,92 per jaar
Rioolrecht: € 262,44 per jaar
Afvalstoffenheffing: € 261,00 per jaar
Waterschapslasten: € 251,84 per jaar
Servicekosten: € 179,70 per maand
Features
Transfer of ownership
- Last asking price
- € 350,000 kosten koper
- Asking price per m²
- € 4,375
- Status
- Sold
- VVE (Owners Association) contribution
- € 179.70 per month
Construction
- Type apartment
- Apartment with shared street entrance (apartment)
- Building type
- Resale property
- Year of construction
- 1996
- Type of roof
- Combination roof covered with roof tiles
Surface areas and volume
- Areas
- Living area
- 80 m²
- Exterior space attached to the building
- 5 m²
- External storage space
- 5 m²
- Volume in cubic meters
- 266 m³
Layout
- Number of rooms
- 3 rooms (2 bedrooms)
- Number of bath rooms
- 1 bathroom and 1 separate toilet
- Bathroom facilities
- Shower and toilet
- Number of stories
- 1 story
- Facilities
- Elevator, mechanical ventilation, passive ventilation system, and TV via cable
- Located at
- 1st floor
Energy
- Energy label
- Insulation
- Roof insulation, double glazing and insulated walls
- Heating
- CH boiler
- Hot water
- CH boiler
- CH boiler
- HR-combiketel; merk Ferroli (gas-fired combination boiler from 2015, in ownership)
Cadastral data
- GRAVE A 2465
- Cadastral map
- Ownership situation
- Full ownership
Exterior space
- Location
- Alongside park, in residential district and unobstructed view
- Balcony/roof terrace
- Balcony present
Storage space
- Shed / storage
- Built-in
- Facilities
- Electricity
Parking
- Type of parking facilities
- Public parking
VVE (Owners Association) checklist
- Registration with KvK
- Yes
- Annual meeting
- Yes
- Periodic contribution
- Yes (€ 179.70 per month)
- Reserve fund present
- Yes
- Maintenance plan
- Yes
- Building insurance
- Yes
© 2001-2026 funda