
Description
NIEUWE WOONPLANNEN?
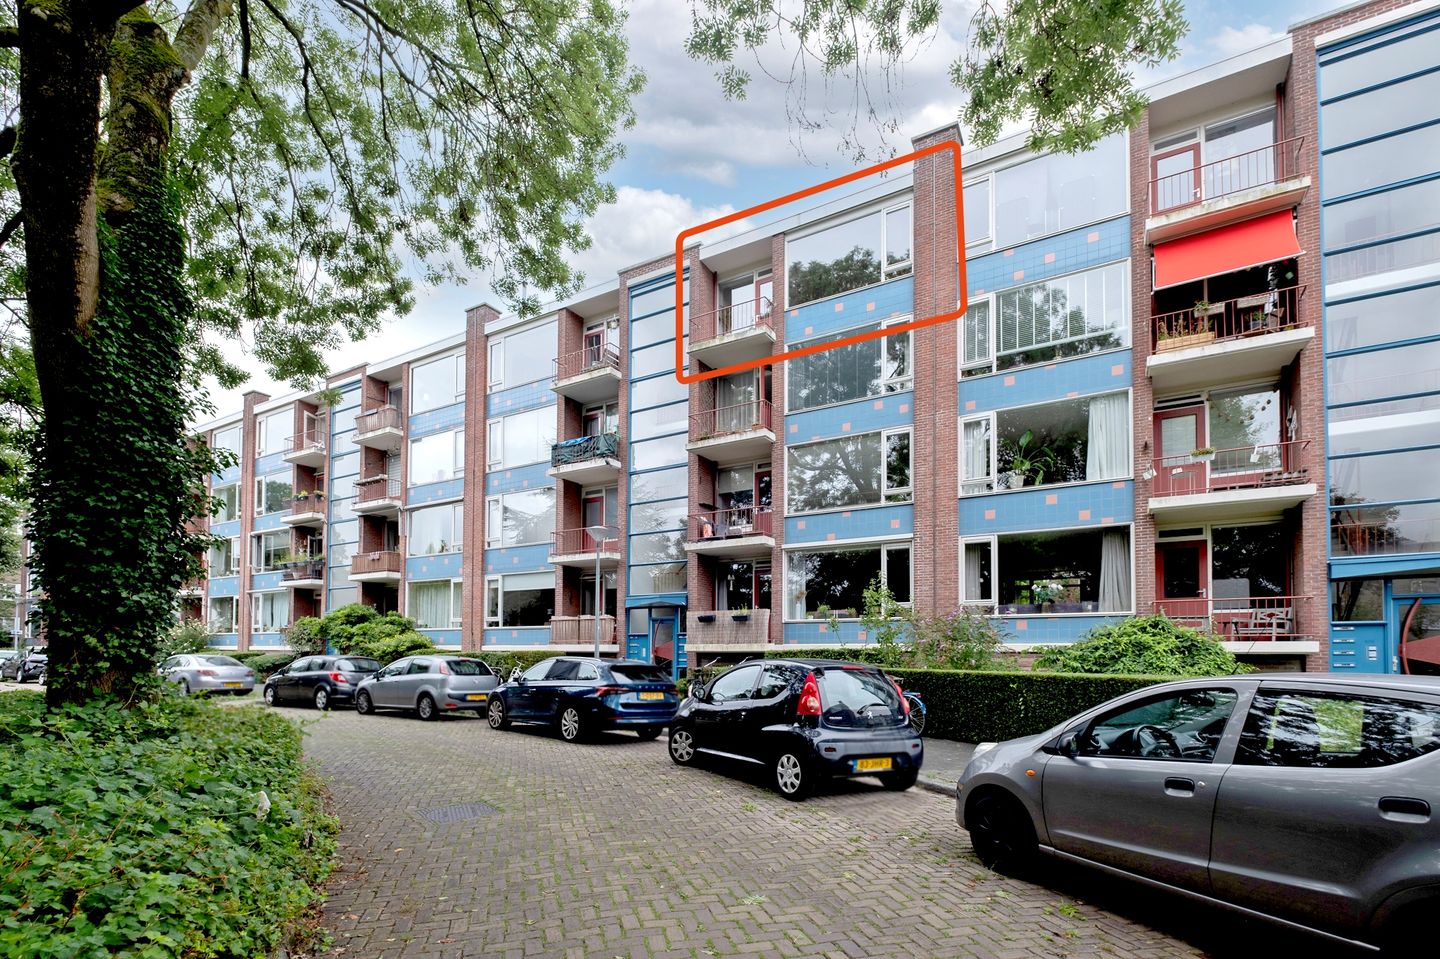
Ontdek dit lichte en sfeervolle 3-kamerappartement met een zonnige woonkamer, twee slaapkamers en balkons aan zowel de voor- als achterzijde waar je geniet van een vrij uitzicht over de groene boomtoppen. Gelegen op de vierde verdieping van een kleinschalig complex in de geliefde buurt Laanhuizen biedt dit appartement de perfecte combinatie van comfort en stadse levendigheid. Ideaal voor starters die dichtbij het centrum van Groningen willen wonen met het Stadspark om de hoek en zowel het Overwinningsplein als het bruisende stadscentrum op korte afstand. Alles wat je nodig hebt – van winkels en horeca tot recreatiemogelijkheden – ligt letterlijk binnen handbereik.
INDELING:
BEGANE GROND:
Entree met brievenbussen en in het souterrain een aparte berging (ca. 7m2).
VIERDE VERDIEPING:
Entree in ruime hal (ca. 8m2);
Lichte woonkamer (ca. 29m2) met toegang tot het balkon (ca. 3m2) aan de voorzijde;
Dichte keuken (ca. 6m2) met toegang tot het balkon (ca. 3m2) aan de achterzijde;
Twee slaapkamers (ca. 9 en 13m2);
Badkamer (ca. 3,4 m2) met douche en wastafel;
Apart toilet;
Bergruimte/kast met CV-opstelling (2025) en aansluiting voor wasmachine.
PARKEREN:
Parkeren op straat met een vergunning.
STERKE PUNTEN:
Vrij uitzicht aan voor- en achterzijde;
Grote woonkamer ca. 29m2;
Twee balkons (voor én achter);
Aparte berging op de begane grond;
Nabij Stadspark, Overwinningsplein en stadscentrum;
Goede bereikbaarheid, dicht bij uitvalswegen, bushalte en het centraal station;
Actieve VvE / bijdrage € 165,57 p.m.
Benieuwd hoe dit appartement past in jouw nieuwe woonplannen? Reserveer een bezichtiging en ontdek het zelf!
Features
Transfer of ownership
- Last asking price
- € 240,000 kosten koper
- Asking price per m²
- € 3,200
- Status
- Sold
- VVE (Owners Association) contribution
- € 165.57 per month
Construction
- Type apartment
- Residential property with shared street entrance (apartment)
- Building type
- Resale property
- Year of construction
- 1962
- Type of roof
- Flat roof covered with asphalt roofing
Surface areas and volume
- Areas
- Living area
- 75 m²
- Other space inside the building
- 1 m²
- Exterior space attached to the building
- 6 m²
- External storage space
- 7 m²
- Volume in cubic meters
- 243 m³
Layout
- Number of rooms
- 3 rooms (2 bedrooms)
- Number of bath rooms
- 1 bathroom and 1 separate toilet
- Bathroom facilities
- Shower and sink
- Number of stories
- 1 story
- Facilities
- Passive ventilation system and TV via cable
- Located at
- 4th floor
Energy
- Energy label
- Insulation
- Mostly double glazed and insulated walls
- Heating
- CH boiler
- Hot water
- CH boiler
- CH boiler
- Remeha Avanta Ace 28C CW4 80-80 (gas-fired combination boiler from 2025, in ownership)
Cadastral data
- GRONINGEN R 1838
- Cadastral map
- Ownership situation
- Full ownership
- GRONINGEN R 1838
- Cadastral map
- Ownership situation
- Full ownership
Exterior space
- Location
- In residential district
- Balcony/roof terrace
- Balcony present
Storage space
- Shed / storage
- Built-in
- Facilities
- Electricity
Parking
- Type of parking facilities
- Paid parking and resident's parking permits
VVE (Owners Association) checklist
- Registration with KvK
- Yes
- Annual meeting
- Yes
- Periodic contribution
- Yes (€ 165.57 per month)
- Reserve fund present
- Yes
- Maintenance plan
- Yes
- Building insurance
- Yes
© 2001-2026 funda