
Description
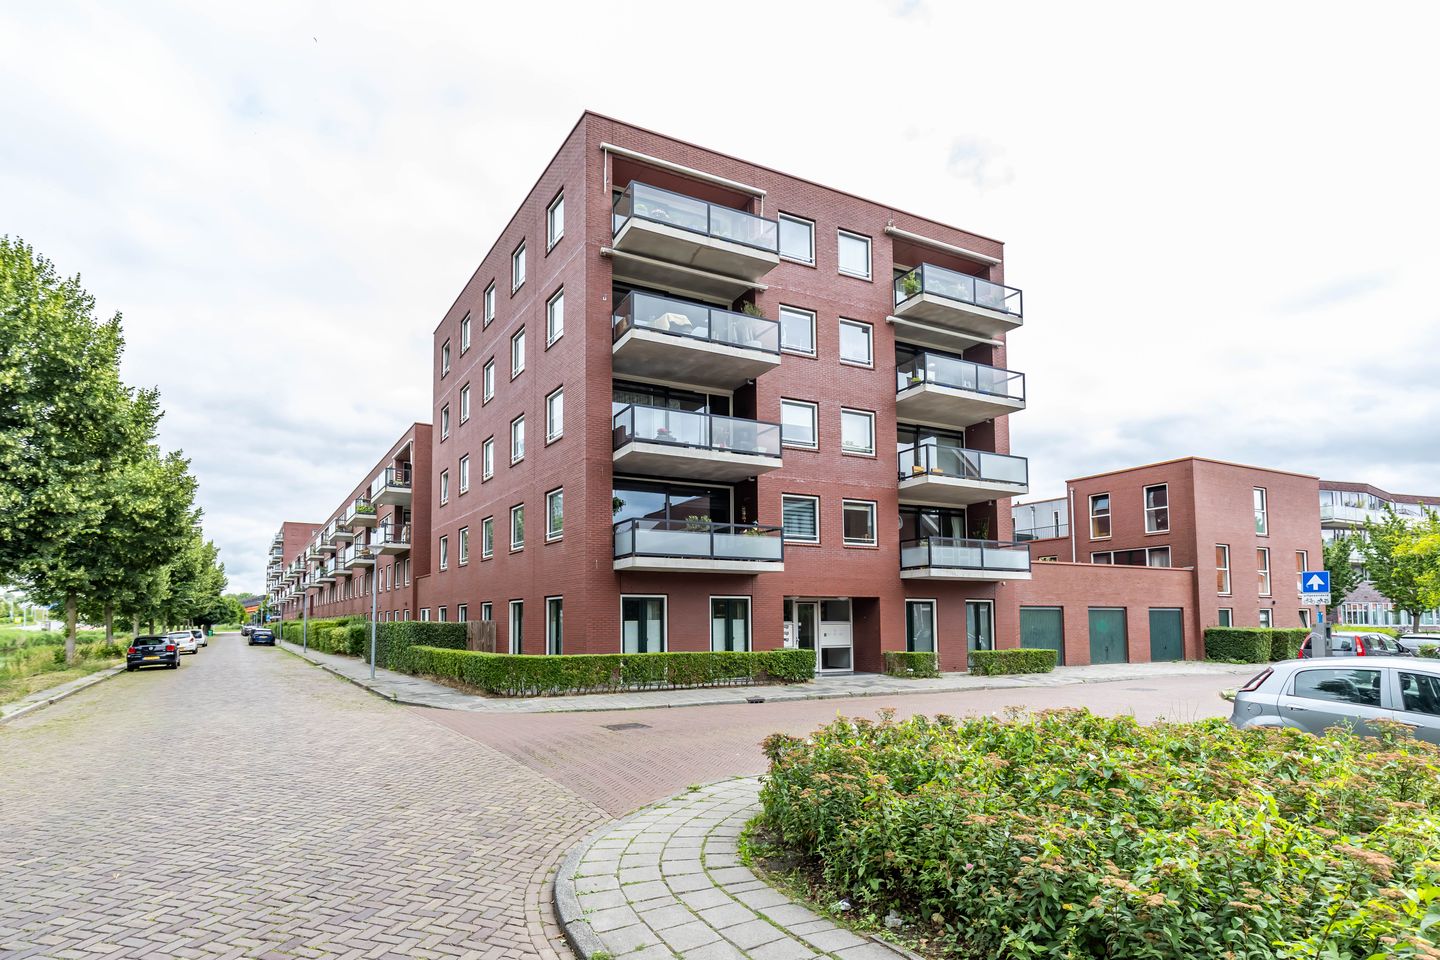
Zeer fraai op de 1e woonlaag nabij het centrum van de stad Groningen, diverse voorzieningen en de uitvalswegen gelegen modern APPARTEMENT bouwjaar 2006 met 3 slaapkamers, een uniek balkon 12 m2 met vrij uitzicht op groenpartij, een gezamenlijke lift en een inpandige berging 7 m2. Woonoppervlakte 112 m2.
INDELING:
Hal/entree/gang met een plavuizen vloer, de meterkast, het toilet en een inloopruimte o.a. ten behoeve van de plaats van de wasmachine en CV-installatie; badkamer 6 m2 voorzien van een douche, ligbad en een wastafelmeubel; royale woonkamer 54 m2 met zowel een plavuizen vloer, een schuifpui naar het riante en zonnige balkon alsmede een open keuken voorzien van inbouwapparatuur; 3 slaapkamers, resp.: 15, 11 en 8 m2.
INFO:
- ROYALE APPARTEMENT VAN 112 M2
- HET APPARTEMENT BEZIT 3 VOLWAARDIGE SLAAPKAMERS
- ENERGIELABEL A
- HET WOONOPPERVLAKTE IS MET 113 M2 RUIMER DAN VAN NAAST GELEGEN APPARTEMENTEN
- UNIEK ZONNIG BALKON VAN 12 M2 MET FRAAI EN VRIJ UITZICHT OP GROENPARTIJ
- CENTRUM VAN DE STAD GRONINGEN, SUPERMARKTEN EN WINKELS ZIJN OP LOOPAFSTAND BEREIKBAAR
- BIJDRAGE VERENIGING VAN EIGENAREN € 189,- PER MAAND
- ER IS NOG GEEN AANVRAAG VOOR COMPENSATIE AARDBEVINGSSCHADE GEDAAN
- ER IS NOG GEEN SUBSIDIE BIJ HET SNN AANGEVRAAGD VOOR ENERGIE BESPARENDE MAATREGELINGEN
- NIEUWE CV-KETEL (VOLLEDIG EIGENDOM) UIT 2024
- BADKAMER O.A. MET EEN LIGBAD, DOUCHE EN EEN NIEUWE WASTAFELMEUBEL
- GEHELE APPARTEMENT IS VOORZIEN VAN PLAVUIZEN VLOEREN
- SCHUIFPUI VANUIT WOONKAMER NAAR BALKON VERNIEUWD
- HET APPARTEMENT MAAKT DEEL UIT VAN EEN KLEINSCHALIG APPARTEMENTENCOMPLEX
- INPANDIGE BERGING 7 M2
Features
Transfer of ownership
- Last asking price
- € 425,000 kosten koper
- Asking price per m²
- € 3,795
- Status
- Sold
- VVE (Owners Association) contribution
- € 189.00 per month
Construction
- Type apartment
- Apartment with shared street entrance (apartment)
- Building type
- Resale property
- Year of construction
- 2006
- Type of roof
- Flat roof
Surface areas and volume
- Areas
- Living area
- 112 m²
- Other space inside the building
- 4 m²
- Exterior space attached to the building
- 12 m²
- External storage space
- 7 m²
- Volume in cubic meters
- 368 m³
Layout
- Number of rooms
- 4 rooms (3 bedrooms)
- Number of bath rooms
- 1 bathroom and 1 separate toilet
- Bathroom facilities
- Shower, bath, and washstand
- Number of stories
- 1 story
- Located at
- 1st floor
Energy
- Energy label
- Insulation
- Roof insulation, triple glazed, double glazing, eco-building, partly double glazed, no cavity wall, mostly double glazed, energy efficient window, draft protection, insulated walls, floor insulation, completely insulated and secondary glazing
- Heating
- CH boiler
- Hot water
- CH boiler and central facility
- CH boiler
- Remeha (gas-fired combination boiler from 2024, in ownership)
Cadastral data
- GRONINGEN A 11881
- Cadastral map
- Ownership situation
- Full ownership
- GRONINGEN A 11880
- Cadastral map
- Area
- Part of parcel
- Ownership situation
- Full ownership
- GRONINGEN A 11879
- Cadastral map
- Area
- Part of parcel
- Ownership situation
- Full ownership
- GRONINGEN A 11872
- Cadastral map
- Area
- Part of parcel
- Ownership situation
- Full ownership
- GRONINGEN A 11877
- Cadastral map
- Area
- Part of parcel
- Ownership situation
- Full ownership
Exterior space
- Location
- Alongside a quiet road and unobstructed view
- Balcony/roof terrace
- Balcony present
Storage space
- Shed / storage
- Built-in
Parking
- Type of parking facilities
- Paid parking
VVE (Owners Association) checklist
- Registration with KvK
- Yes
- Annual meeting
- Yes
- Periodic contribution
- Yes (€ 189.00 per month)
- Reserve fund present
- Yes
- Maintenance plan
- Yes
- Building insurance
- Yes
© 2001-2026 funda