
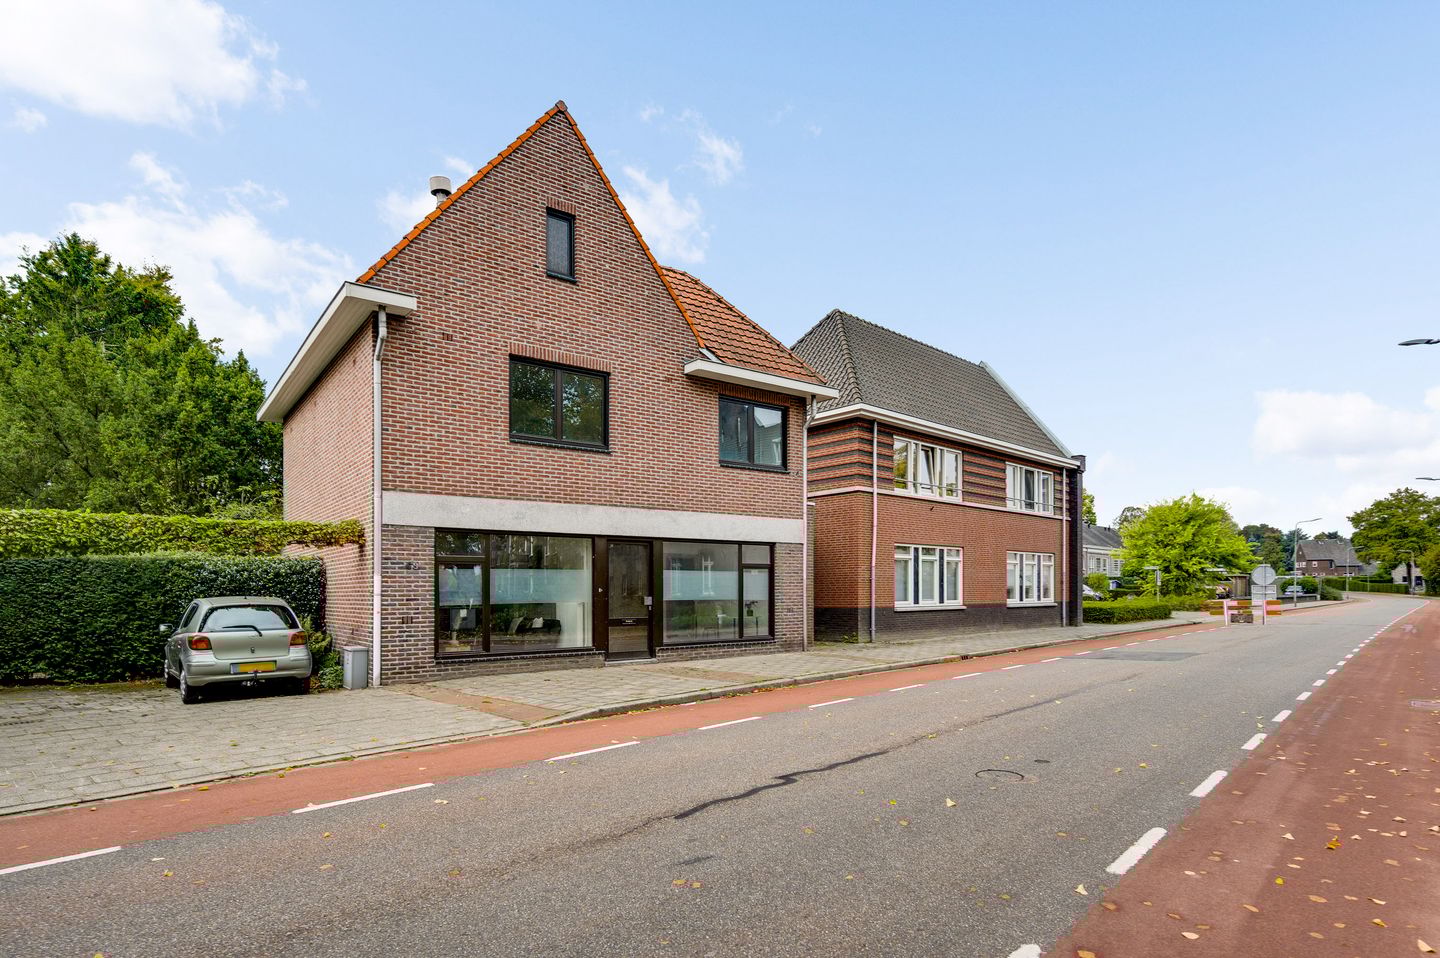
Description
Space, potential and a prime location in the heart of Grubbenvorst
At Kloosterstraat 69, in an attractive location near the village centre of Grubbenvorst, we offer this exceptionally spacious semi-detached home. With a generous living area of approximately 191 m², a plot of around 355 m² and a deep south-facing garden, this property offers plenty of potential. The house features four spacious bedrooms, several multifunctional rooms, a cellar, and a large internal storage area.
The property is ideally situated within walking distance of Grubbenvorst’s charming village centre, where you’ll find shops, restaurants, cafés, and other amenities such as a primary school. Thanks to the renewed Kloosterstraat, the area has become a vibrant and attractive place to live. Accessibility is excellent: within a few minutes, you can reach the A73 or A67 motorways, and towns such as Venlo and Horst are about a 15-minute drive away.
Layout of the property
Cellar
From the hallway, you can access the practical cellar of approximately 16 m² — ideal for storage or as a wine cellar.
Ground floor
The entrance leads into a central hallway with a multifunctional room on the right — perfect as a home office, playroom, or additional bedroom. Here you’ll also find the staircase to the first floor and access to the cellar.
On the left side of the hallway is the spacious living room, which benefits from large windows allowing plenty of natural light. Adjoining the living room is a dining area with direct access to the rear conservatory/garden room, creating a smooth transition between indoor and outdoor living. The conservatory offers a lovely view of the garden and serves as a pleasant extra living space.
The separate kitchen is located at the rear of the property and is equipped with a simple, dated setup with built-in appliances. Adjacent to the kitchen is a small hallway with access to the rear garden, a separate toilet, and a bathroom with a bathtub and washbasin.
Next to the bathroom is a storage room that is currently inaccessible. Along the right-hand side of the kitchen runs a long side hall that can also serve as a utility room; here you will find the central heating system (Intergas, 2014). At the rear is a large internal storage area with a separate entrance from the street — ideal for bicycles, tools, or use as a workshop.
First floor
The first floor offers three spacious bedrooms measuring approximately 13 m², 15 m², and 16 m². One of the bedrooms features a built-in wardrobe. All bedrooms have their own washbasin, adding convenience and comfort. From the landing, a fixed staircase leads to the second floor.
Second floor
A large attic with ample storage space and potential for one or more additional bedrooms or a hobby room.
Outdoor area
The south-facing rear garden can be accessed via the adjacent apartment plot, where you could create your own parking space or garage if desired. The front garden, located in front of the large storage room, is also part of the property.
Property highlights
Spacious living area of 191 m²
Plot of approximately 355 m² with a deep south-facing garden
Four bedrooms
Flexible layout with potential for a home office or practice space
Large internal storage room and cellar
Built in 1935 — solid construction
Energy label G (valid until 20-03-2027)
Heating and hot water via Intergas combination boiler (2014, owned)
Sale by Wonen Limburg: an anti-speculation clause of 13 months applies. The property is intended for personal use and may not be rented out for the first three consecutive years.
Features
Transfer of ownership
- Last asking price
- € 335,000 kosten koper
- Asking price per m²
- € 1,754
- Status
- Sold
Construction
- Kind of house
- Single-family home, semi-detached residential property
- Building type
- Resale property
- Year of construction
- 1935
- Type of roof
- Combination roof covered with roof tiles
Surface areas and volume
- Areas
- Living area
- 191 m²
- Other space inside the building
- 67 m²
- Plot size
- 355 m²
- Volume in cubic meters
- 994 m³
Layout
- Number of rooms
- 7 rooms (4 bedrooms)
- Number of bath rooms
- 1 bathroom and 1 separate toilet
- Bathroom facilities
- Shower, bath, and sink
- Number of stories
- 3 stories and a basement
- Facilities
- Optical fibre, rolldown shutters, and TV via cable
Energy
- Energy label
- Insulation
- Partly double glazed
- Heating
- CH boiler
- Hot water
- CH boiler
- CH boiler
- Intergas (gas-fired combination boiler from 2014, in ownership)
Cadastral data
- GRUBBENVORST V 6719
- Cadastral map
- Area
- 355 m² (part of parcel)
- Ownership situation
- Full ownership
Exterior space
- Location
- Alongside busy road and in residential district
- Garden
- Back garden
- Back garden
- 132 m² (12.00 metre deep and 11.00 metre wide)
- Garden location
- Located at the south with rear access
Storage space
- Shed / storage
- Built-in
Parking
- Type of parking facilities
- Parking on private property and public parking
© 2001-2026 funda