
Description
Looking for a move-in-ready apartment in Haarlem with that little something extra?
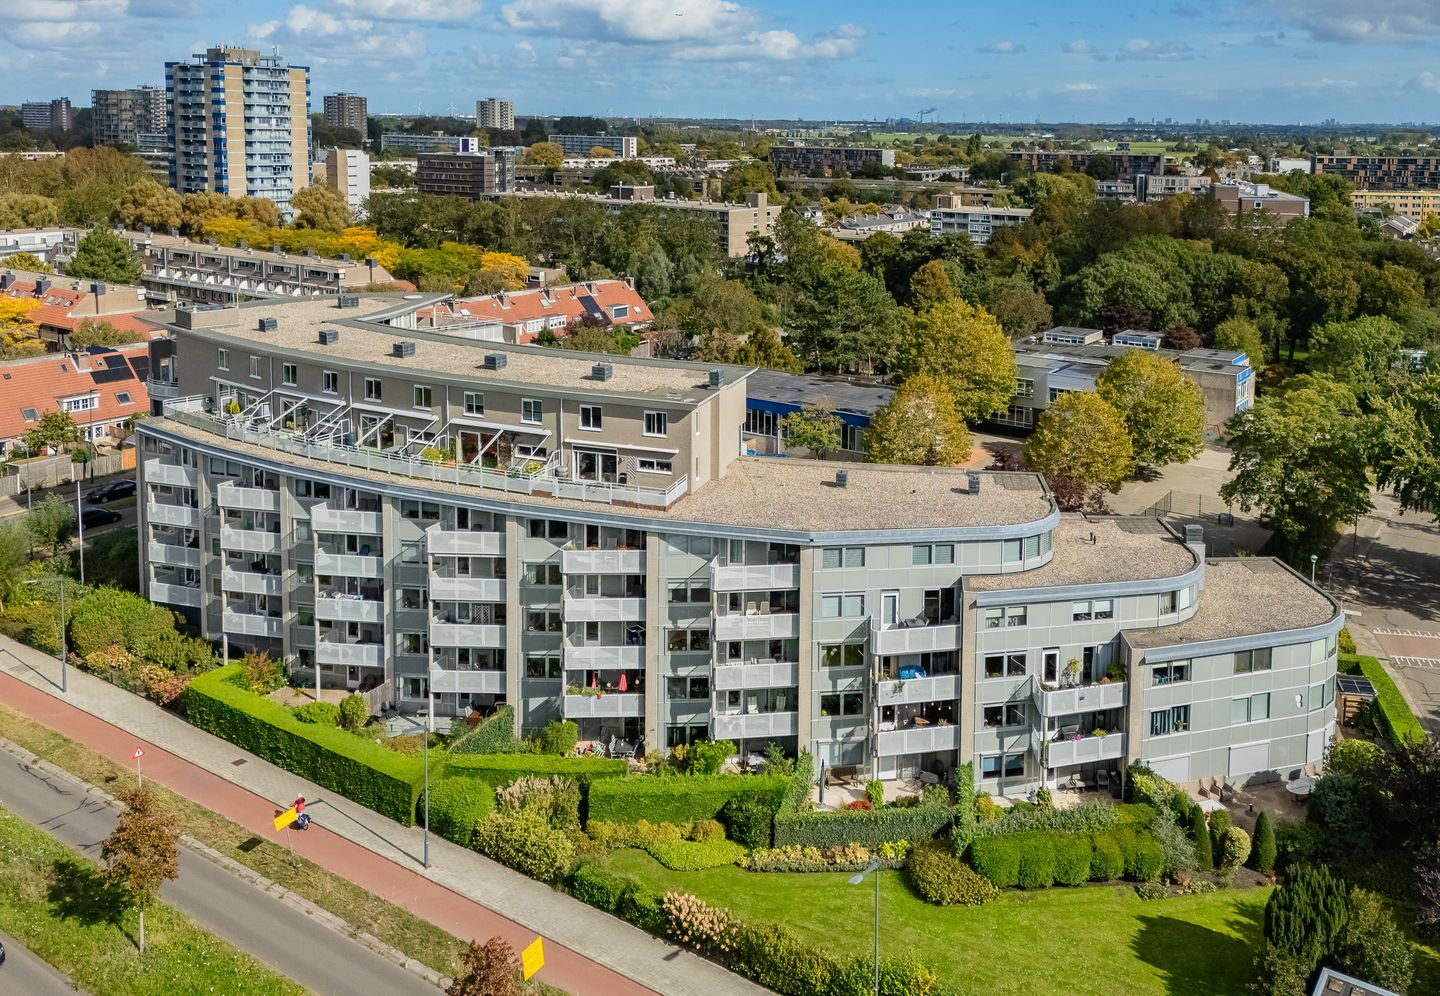
This bright 3-room apartment on the 3rd floor of the Molenpoort complex offers a wonderful open view and a sunny southwest-facing terrace – perfect for long summer evenings. Inside, you’ll find 2 spacious bedrooms, modern finishes, and a practical layout that immediately gives you a sense of home. Built in 2002 and with a sustainable energy label, this apartment is both comfortable and energy-efficient.
The location also makes it very appealing: the covered Schalkwijk shopping center is within walking distance, as well as the green surroundings of the Molenplas. Main roads are nearby, making travel easy and fast.
Highlights at a glance:
Move-in-ready 3-room apartment
Open view and sunny southwest-facing terrace
2 good-sized bedrooms
Located in a modern complex (2002)
Shops, nature, and highways within easy reach
Curious? Schedule a viewing soon and experience the atmosphere of this apartment yourself. View the full presentation via albertschweitzerlaan4v.nl
Communal entrance
Secured entry with intercom, elevator, and storage.
3rd floor
Entrance hall, corridor, toilet with washbasin, spacious kitchen with various (built-in) appliances including induction hob, (motorless) extractor hood, combi-microwave, and dishwasher, practical internal storage with washing machine/dryer connections and central heating system, bedroom, wonderfully bright living room with access to the sunny terrace with open views, modern bathroom with shower cabin, washbasin cabinet and bathtub, spacious bedroom with sliding doors to the terrace.
Good to know
- Energy label A
- Private central heating system
- Includes parking space
- Fully fitted with laminate flooring with V-groove
- Secured entrance with intercom
- Service charges approx. €212 per month (including building insurance and maintenance reserve)
- A ready-to-move-in apartment
- Delivery in consultation
- Tip ? check out the full presentation in the brochure
Features
Transfer of ownership
- Service charges
- € 212 per month
- Last asking price
- € 439,000 kosten koper
- Asking price per m²
- € 5,354
- Status
- Sold
Construction
- Type apartment
- Galleried apartment (apartment)
- Building type
- Resale property
- Year of construction
- 2002
- Specific
- Partly furnished with carpets and curtains
- Type of roof
- Flat roof covered with asphalt roofing
Surface areas and volume
- Areas
- Living area
- 82 m²
- Exterior space attached to the building
- 8 m²
- External storage space
- 4 m²
- Volume in cubic meters
- 247 m³
Layout
- Number of rooms
- 3 rooms (2 bedrooms)
- Number of bath rooms
- 1 bathroom and 1 separate toilet
- Bathroom facilities
- Shower, bath, sink, and washstand
- Number of stories
- 1 story
- Facilities
- Elevator, mechanical ventilation, passive ventilation system, and TV via cable
- Located at
- 3rd floor
Energy
- Energy label
- Insulation
- Roof insulation, double glazing, energy efficient window, insulated walls, floor insulation and completely insulated
- Heating
- CH boiler
- Hot water
- CH boiler
- CH boiler
- HR Combi Compact (gas-fired combination boiler from 2020, in ownership)
Cadastral data
- HAARLEM Y 2843
- Cadastral map
- Ownership situation
- Full ownership
Exterior space
- Location
- In residential district, open location and unobstructed view
- Garden
- Sun terrace
- Sun terrace
- 8 m² (1.65 metre deep and 4.60 metre wide)
- Garden location
- Located at the southwest
- Balcony/roof terrace
- Balcony present
Storage space
- Shed / storage
- Storage box
- Facilities
- Electricity
Garage
- Type of garage
- Parking place
Parking
- Type of parking facilities
- Public parking
VVE (Owners Association) checklist
- Registration with KvK
- Yes
- Annual meeting
- Yes
- Periodic contribution
- Yes
- Reserve fund present
- Yes
- Maintenance plan
- Yes
- Building insurance
- Yes
© 2001-2026 funda