
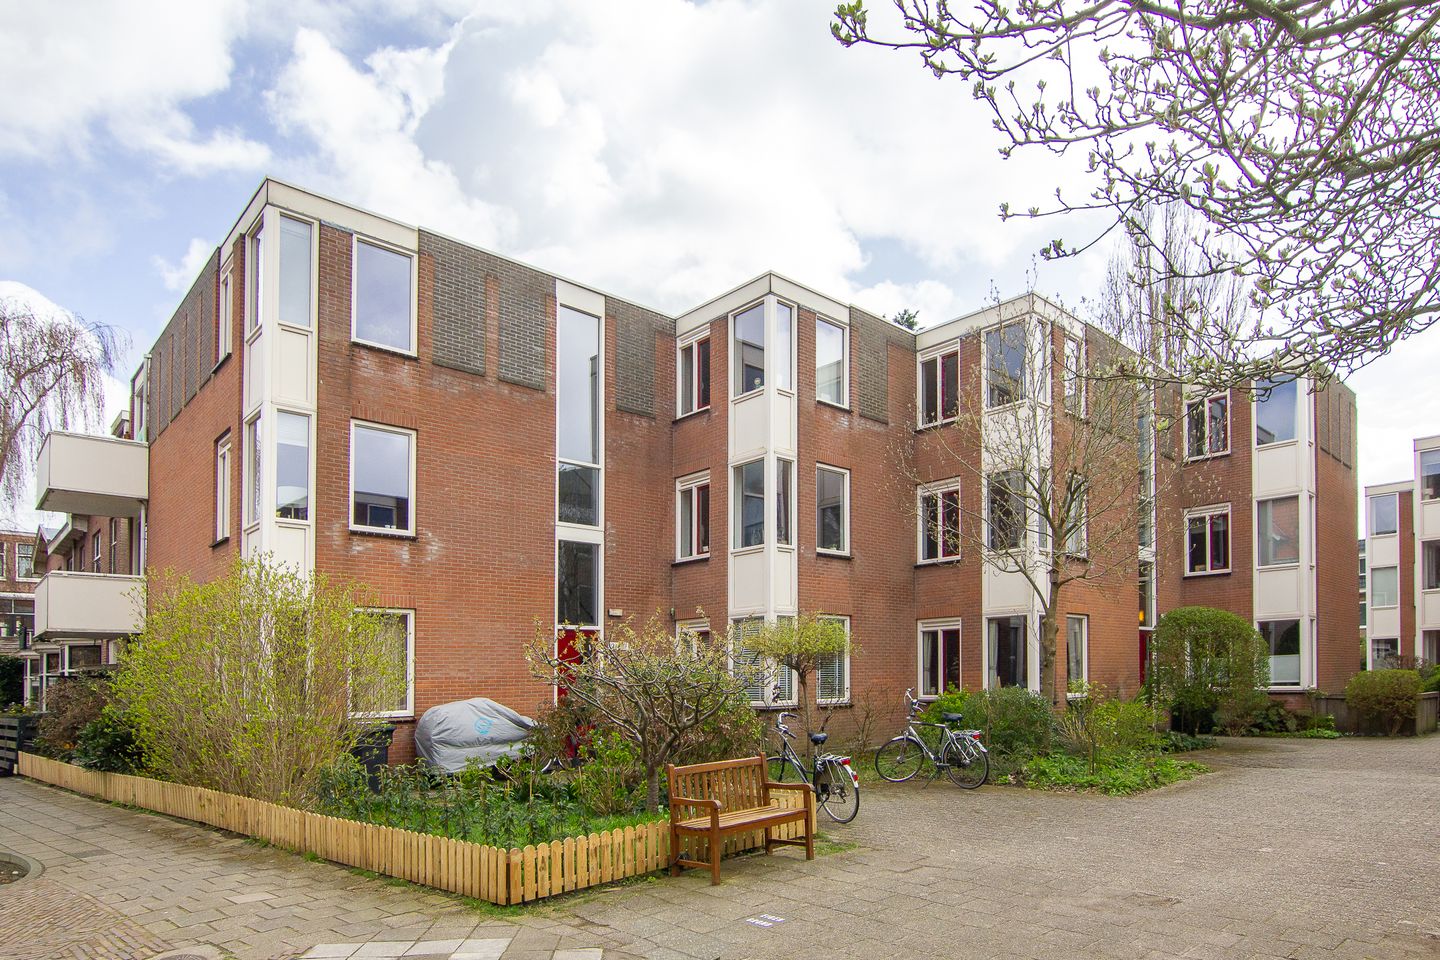
Description
A brilliant, light-filled corner flat! A two-bedroom flat with a lovely sunny balcony, an open-plan kitchen and a private storage room in the adjacent building. The city centre is just around the corner, and there are lovely coffee shops, public transport, local shops and the Haarlemmer Hout park all within walking distance.
The flat is on the top floor of a small block with an active owners’ association. The corner location with the south-facing balcony ensures plenty of natural light and privacy. In the afternoon, the last rays of sunshine shine through the side window into the living room, which also creates a lovely atmosphere in spring and autumn.
The living room offers ample space for a dining area and a cosy sitting area. The open-plan kitchen has a partition wall facing the living area. This is already very practical as it provides extra worktop space, but it can also easily be converted into a cosy (breakfast) bar. The bedroom is spacious and provides access to the south-facing balcony. In the adjacent building, there is a private storage room on the ground floor.
The location is superb! In a quiet residential area close to the Haarlemmerhout and Frederikspark. Thanks to its central location, Haarlem railway station is a 5-minute cycle ride away, and the heart of the city centre—with the Grote Markt, the Teylers Museum, the Grote Houtstraat and its many excellent restaurants—is just a few minutes’ walk away. On the right-hand side of Amsterdam and the main roads, the beautiful natural surroundings, such as the dunes and the beach in Zandvoort, are quick and easy to reach.
Good to know
* Built in 1983
* Energy rating D
* Double glazing
* Sunny south-facing balcony
* Corner flat
* Active owners’ association, service charges €186 per month
* Heating costs advance payment €46 per month
* Grote Markt 4 minutes by bike
* Haarlem railway station 6 minutes by bike
* Frederikspark 6 minutes’ walk
* Grote Houtstraat 10 minutes’ walk / 4 minutes by bike
* For dimensions and layout; see colour floor plan
* Handover by arrangement
Ground floor
Entrance into central hall with letterboxes and staircase
Second floor
Porch. Apartment entrance Hall with intercom, built-in cupboard and coat rack. Toilet with washbasin. Living room with open-plan kitchen fitted with a 4-ring ceramic hob, fridge-freezer, BOSCH oven, stainless steel sink and electric boiler. Bathroom with shower, washbasin unit, washing machine connection, radiator and mechanical extractor fan. Bedroom at the rear with door to the balcony.
Features
Transfer of ownership
- Last asking price
- € 350,000 kosten koper
- Asking price per m²
- € 6,604
- Status
- Sold
- VVE (Owners Association) contribution
- € 186.00 per month
Construction
- Type apartment
- Apartment with shared street entrance (apartment)
- Building type
- Resale property
- Year of construction
- 1983
Surface areas and volume
- Areas
- Living area
- 53 m²
- Exterior space attached to the building
- 4 m²
- Volume in cubic meters
- 180 m³
Layout
- Number of rooms
- 2 rooms (1 bedroom)
- Number of bath rooms
- 1 bathroom and 1 separate toilet
- Bathroom facilities
- Shower and washstand
- Number of stories
- 1 story
- Located at
- 2nd floor
Energy
- Energy label
- Heating
- Communal central heating
- Hot water
- Electrical boiler
Cadastral data
- HAARLEM K 3050
- Cadastral map
- Ownership situation
- Full ownership
Exterior space
- Location
- Alongside a quiet road, sheltered location and in residential district
- Balcony/roof terrace
- Balcony present
Storage space
- Shed / storage
- Detached brick storage
- Facilities
- Electricity
Parking
- Type of parking facilities
- Resident's parking permits
VVE (Owners Association) checklist
- Registration with KvK
- Yes
- Annual meeting
- Yes
- Periodic contribution
- Yes (€ 186.00 per month)
- Reserve fund present
- Yes
- Maintenance plan
- Yes
- Building insurance
- Yes
© 2001-2026 funda