
Description
***OPEN HOUSE WEDNESDAY, OCTOBER 15 FROM 4:00 – 5:00 PM**
YOU ARE WELCOME WITHOUT AN APPOINTMENT
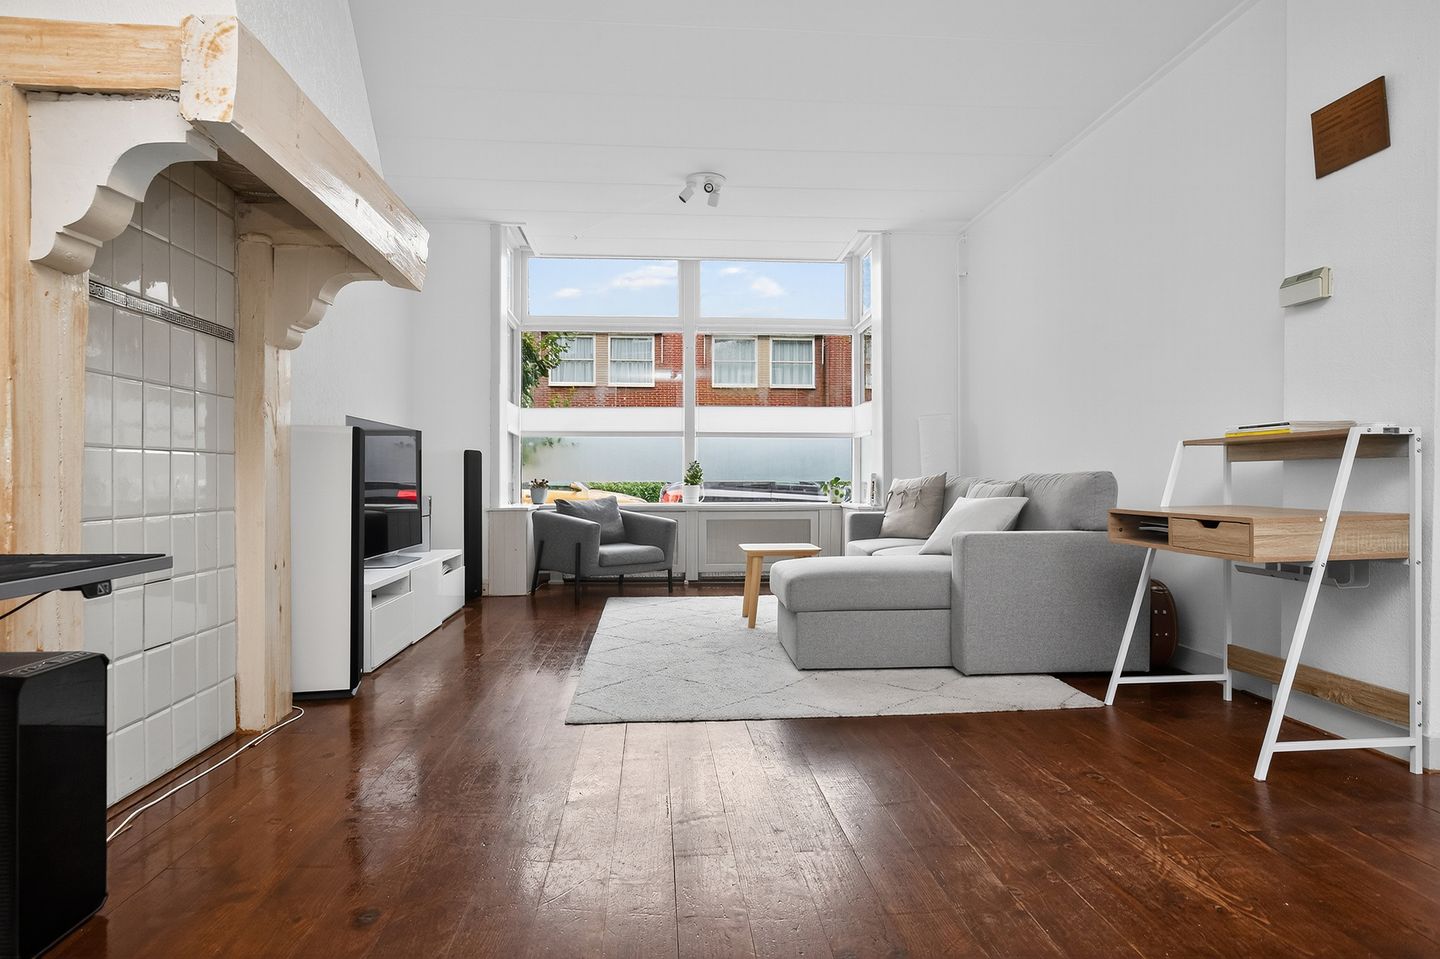
This charming and bright ground-floor apartment with a southeast-facing backyard is located in the popular Kleverpark. The apartment features a remarkably wide living room (4.14 m), a kitchen, two bedrooms, and a bathroom. In the backyard, with a detached shed, you can enjoy the sun or shade all day long.
Jelgersmastraat is a lively street within walking distance of Generaal Cronjestraat, with various shops, supermarkets, and restaurants. Haarlem's charming city center, the beaches of Bloemendaal and Zandvoort, and Haarlem train station are within cycling distance. Major roads are also easily accessible.
Features:
- Asking price: offers starting at €400,000 (costs payable by buyer).
Offers starting at this amount will be seriously considered by the seller.
- Charming ground-floor apartment from 1928
- Strikingly wide living room (4.14 m)
- Two bedrooms
- Sunny southeast-facing garden
- Possibility to extend the living room
- Owners' Association fee is € 75,- per month
- Centrally located near shops, public transport, and Haarlem's charming city center
- Delivery date negotiable
LAYOUT
Ground floor: Entrance hall with meter cupboard and toilet with hand basin. The living room features a bay window, a characteristic fireplace with the possibility of installing a (gas) fireplace, wooden flooring, and an open-plan kitchen. The simple kitchen has a two-sided layout with base and wall units, a gas stove, and a door to the back garden.
From the hall, there is access to the two adjoining bedrooms and the bathroom with a shower and vanity. Both bedrooms have access to the back garden.
Features
Transfer of ownership
- Last asking price
- € 400,000 kosten koper
- Asking price per m²
- € 6,154
- Status
- Sold
- VVE (Owners Association) contribution
- € 75.00 per month
Construction
- Type apartment
- Ground-floor apartment (apartment)
- Building type
- Resale property
- Year of construction
- 1928
- Specific
- Protected townscape or village view (permit needed for alterations)
- Type of roof
- Flat roof
Surface areas and volume
- Areas
- Living area
- 65 m²
- External storage space
- 5 m²
- Volume in cubic meters
- 279 m³
Layout
- Number of rooms
- 3 rooms (2 bedrooms)
- Number of bath rooms
- 1 bathroom and 1 separate toilet
- Bathroom facilities
- Shower and sink
- Number of stories
- 1 story
- Facilities
- Optical fibre and TV via cable
- Located at
- Ground floor
Energy
- Energy label
- Insulation
- Partly double glazed
- Heating
- CH boiler
- Hot water
- CH boiler
- CH boiler
- Gas-fired combination boiler, in ownership
Cadastral data
- HAARLEM G 3592
- Cadastral map
- Ownership situation
- Full ownership
Exterior space
- Location
- Alongside a quiet road and in residential district
- Garden
- Back garden and front garden
- Back garden
- 59 m² (9.00 metre deep and 6.50 metre wide)
- Garden location
- Located at the southeast
Storage space
- Shed / storage
- Detached brick storage
- Facilities
- Electricity
- Insulation
- No insulation
Parking
- Type of parking facilities
- Public parking
VVE (Owners Association) checklist
- Registration with KvK
- Yes
- Annual meeting
- Yes
- Periodic contribution
- Yes (€ 75.00 per month)
- Reserve fund present
- Yes
- Maintenance plan
- No
- Building insurance
- Yes
© 2001-2026 funda