
Description
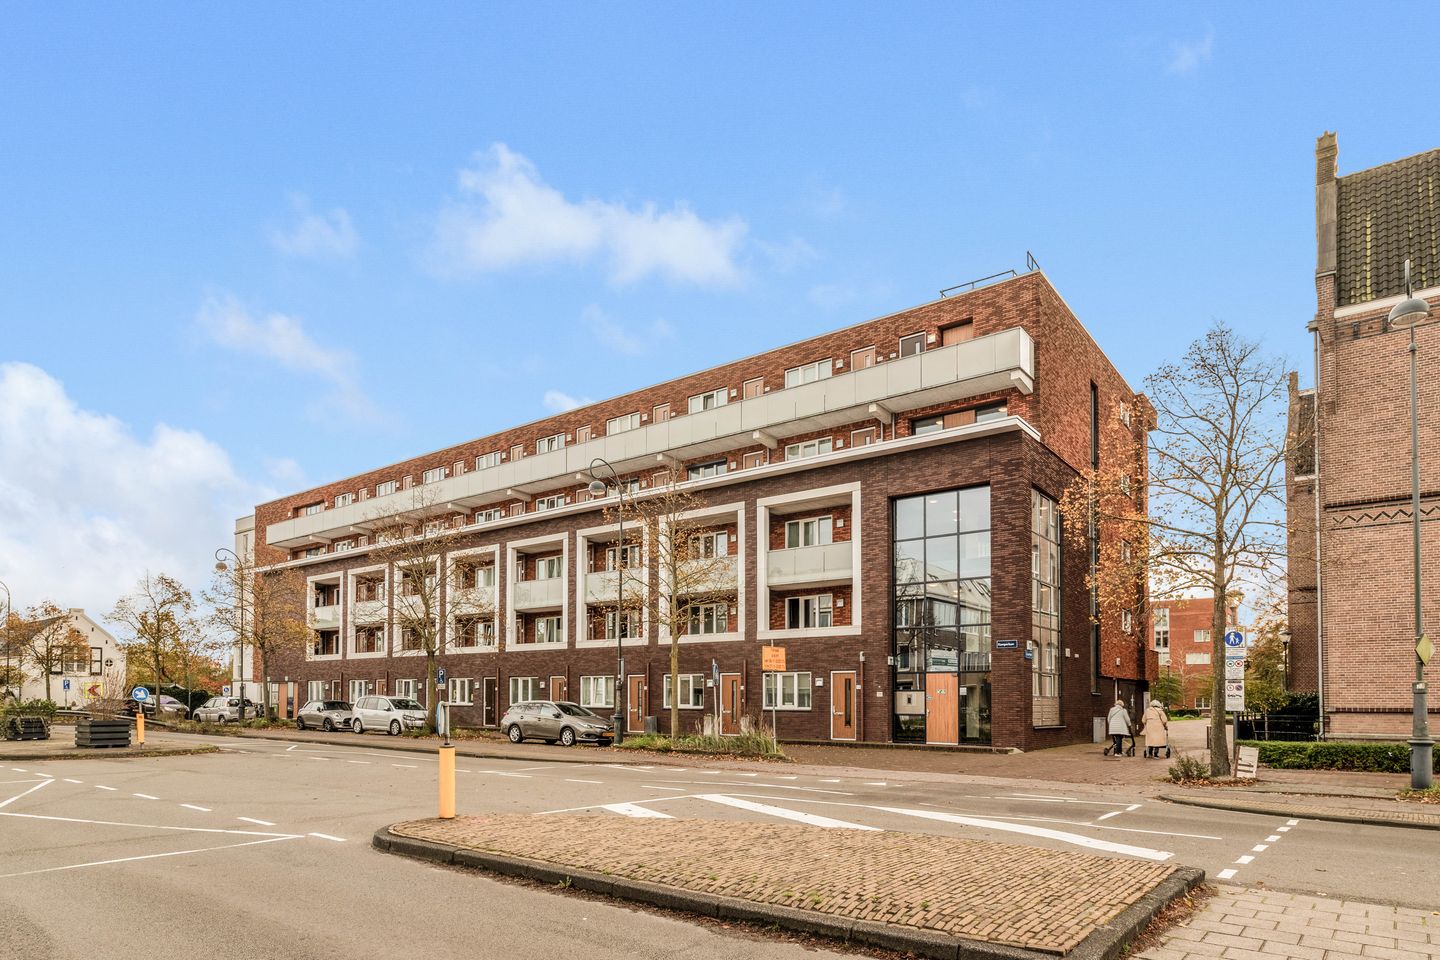
Modern and spacious 2-room apartment in a small-scale complex built in 2009 with private storage room. Spacious living room with French doors. Sleek open kitchen with spacious utility room. Generous bedroom with bathroom. Ideally located in a beautiful location near the Spaarne river and within walking distance of the Haarlemmerhout and the bustling city center.
You enter a luxurious foyer where an elevator takes you upstairs. The apartment is located on the third floor and offers fantastic views of the city, the 'Grote Sint-Bavokchurch', and restaurant De Dakkas. Up here, you can escape the hustle and bustle of the city and enjoy space, light, and views! This comfortable apartment has tall windows with insulated glass at the rear, a nice spacious bedroom, and a modern bathroom. The beautiful kitchen with walnut details forms the heart of the home. The dining area offers space for a cozy table, where you can enjoy a drink while cooking. The living room invites you to relax, and the large windows and French doors allow you to enjoy the sunlight to the fullest. Unobstructed views over the courtyard and from the French balcony overlooking the Spaarne! Throughout the home, there is sleek laminate flooring with integrated floor heating and cooling. In short: a comfortable apartment full of light and space that immediately feels like home.
In 2009, a completely new residential area was built on the site of the former Maria Foundation, with a lot of attention paid to creating an attractive and green living environment between the various buildings. Located on the Spaarne river, with the city center and city forest “De Haarlemmerhout” just around the corner and conveniently central to the highways to Amsterdam and Schiphol Airport. You can cycle to Haarlem station in 10 minutes, walk to Grote Houtstraat in 12 minutes, and on a hot summer's day, you won't have to worry about traffic jams, because in less than half an hour by bike, you can be standing with your feet in the sand on Bloemendaal beach!
Good to know
* Built in 2009
* Energy label A
* Excellent insulation, resulting in low energy costs
* Fully equipped with underfloor heating/cooling
* Underfloor heating can be adjusted per room
* Active Home owners' association
* Living area approx. 71 m²
* Service costs €244,66 per month (€183.92 home, €52.89 residence ground, water, heating, €7.85 storage room)
* Mechanical ventilation
* View over the city and, at the rear, over the green courtyard
* Delivery in consultation
Ground floor
Doorbell panel, elevator, and stairs to the third floor.
Third floor
Entrance to the house, hall with wardrobe and a corridor with access to all rooms. Immediately to the left is the spacious bedroom with access to the bathroom. Bathroom with shower, designer radiator, and washbasin. Meter cupboard and toilet with washbasin. The living room with French doors to a French balcony, utility room with heat pump control panel, washing machine connection, and ample storage space. Open kitchen with 4-burner ceramic hob, extractor hood, combi oven, and dishwasher.
The storage room is located in the annex, which is part of the parking garage.
Features
Transfer of ownership
- Last asking price
- € 400,000 kosten koper
- Asking price per m²
- € 5,714
- Status
- Sold
- VVE (Owners Association) contribution
- € 244.66 per month
Construction
- Type apartment
- Galleried apartment (apartment)
- Building type
- Resale property
- Year of construction
- 2009
- Specific
- Protected townscape or village view (permit needed for alterations)
- Type of roof
- Flat roof covered with asphalt roofing
Surface areas and volume
- Areas
- Living area
- 70 m²
- External storage space
- 4 m²
- Volume in cubic meters
- 229 m³
Layout
- Number of rooms
- 2 rooms (1 bedroom)
- Number of bath rooms
- 1 bathroom and 1 separate toilet
- Bathroom facilities
- Shower, underfloor heating, and sink
- Number of stories
- 1 story
- Facilities
- French balcony, elevator, and mechanical ventilation
- Located at
- 3rd floor
Energy
- Energy label
- Insulation
- Roof insulation, energy efficient window and completely insulated
- Heating
- Complete floor heating and heat pump
- Hot water
- Central facility
Cadastral data
- HAARLEM K 3603
- Cadastral map
- Ownership situation
- Full ownership
- HAARLEM K 3608
- Cadastral map
- Ownership situation
- Full ownership
Exterior space
- Balcony/roof garden
- French balcony present
- Location
- In residential district and unobstructed view
Parking
- Type of parking facilities
- Paid parking
VVE (Owners Association) checklist
- Registration with KvK
- Yes
- Annual meeting
- Yes
- Periodic contribution
- Yes (€ 244.66 per month)
- Reserve fund present
- Yes
- Maintenance plan
- Yes
- Building insurance
- Yes
© 2001-2026 funda