
Description
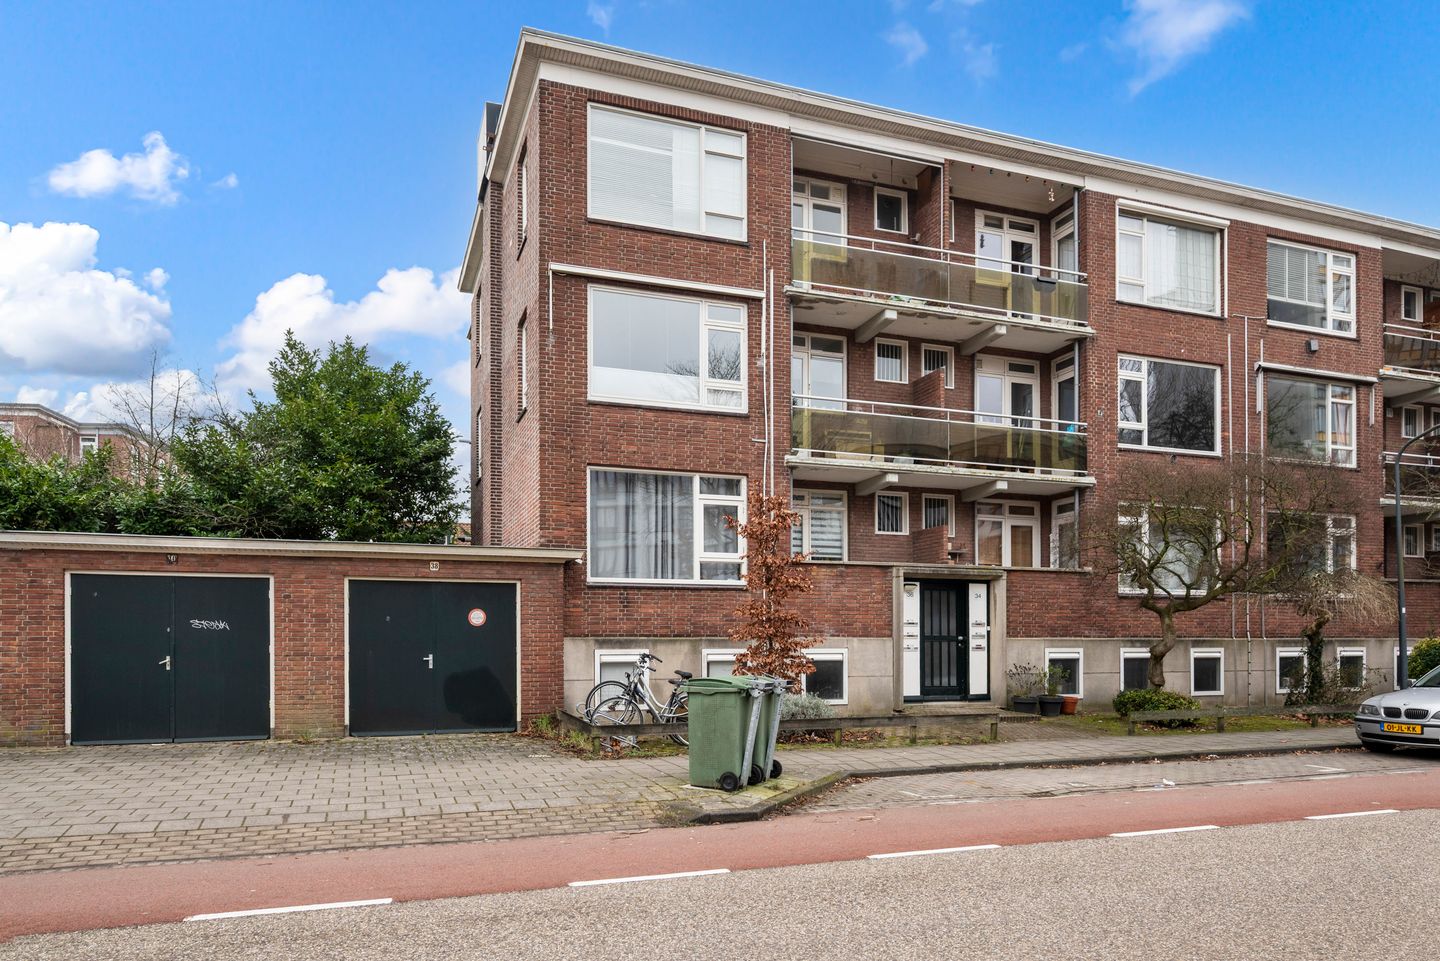
Plesmanlaan 36 I in Haarlem
This excellently maintained 4-room corner apartment with 2 balconies is located on the second floor of a well-maintained, healthy, and active apartment complex. The apartment (66m²) features beautiful (well-insulated) wooden flooring (French oak), a bright living room, 3 bedrooms, a neat modern kitchen and bathroom, and a very spacious storage room (18m²) in the basement. The apartment boasts a wonderfully spacious southeast-facing balcony at the rear with unobstructed views of the courtyard garden, and a northwest-facing balcony at the front.
The location is ideal, in the popular Sinnevelt residential area, opposite the Schoterbos forest and within walking distance of various bus routes, schools, shops (including supermarkets), and a short bike ride from Haarlem city center, the Spaarnwoude recreation area, the dunes, and the beach. Within 2 minutes, you can reach the N208 motorway by car, offering easy access to access roads to Amsterdam, Alkmaar, Schiphol Airport, etc.
Layout:
Ground floor: entrance/hall with intercom and access to the very spacious storage room. Entrance at the rear for bicycles; communal courtyard.
Second floor: entrance/hall, toilet, bright living room with large windows and side windows (extra light), neat modern kitchen with built-in appliances and washing machine connection, access to the balcony, bathroom with shower and vanity, spacious bedroom at the rear with built-in wardrobe and access to the second southeast-facing balcony; two bedrooms/study rooms (one with a built-in wardrobe).
Details:
- Large storage room downstairs with cabinets, a workbench, and electricity.
- 5-circuit electricity with earth leakage circuit breaker.
- Heating and hot water via... ATAG central heating, built in 2018
- Active and healthy homeowners' association with very low service charges of €215 per month
- Large shared courtyard facing southeast
- See floor plans for dimensions
- Delivery in consultation
Features
Transfer of ownership
- Last asking price
- € 399,500 kosten koper
- Asking price per m²
- € 5,963
- Status
- Sold
- VVE (Owners Association) contribution
- € 215.00 per month
Construction
- Type apartment
- Apartment with shared street entrance (apartment)
- Building type
- Resale property
- Year of construction
- 1957
- Specific
- Partly furnished with carpets and curtains
- Type of roof
- Gable roof
Surface areas and volume
- Areas
- Living area
- 67 m²
- Other space inside the building
- 1 m²
- Exterior space attached to the building
- 7 m²
- External storage space
- 18 m²
- Volume in cubic meters
- 216 m³
Layout
- Number of rooms
- 4 rooms (3 bedrooms)
- Number of bath rooms
- 1 bathroom and 1 separate toilet
- Bathroom facilities
- Walk-in shower and washstand
- Number of stories
- 1 story
- Facilities
- Passive ventilation system
- Located at
- 2nd floor
Energy
- Energy label
- Insulation
- Double glazing
- Heating
- CH boiler
- Hot water
- CH boiler
- CH boiler
- Atag (gas-fired combination boiler from 2018, in ownership)
Cadastral data
- SCHOTEN D 922
- Cadastral map
- Ownership situation
- Full ownership
Exterior space
- Location
- Alongside a quiet road and in residential district
- Balcony/roof terrace
- Balcony present
Storage space
- Shed / storage
- Storage box
- Facilities
- Electricity
- Insulation
- No insulation
Parking
- Type of parking facilities
- Public parking
VVE (Owners Association) checklist
- Registration with KvK
- Yes
- Annual meeting
- Yes
- Periodic contribution
- Yes (€ 215.00 per month)
- Reserve fund present
- Yes
- Maintenance plan
- Yes
- Building insurance
- Yes
© 2001-2026 funda