
Description
CHARMING APARTMENT WITH 2 GOOD BEDROOMS AND A SOUTH-FACING BALCONY.
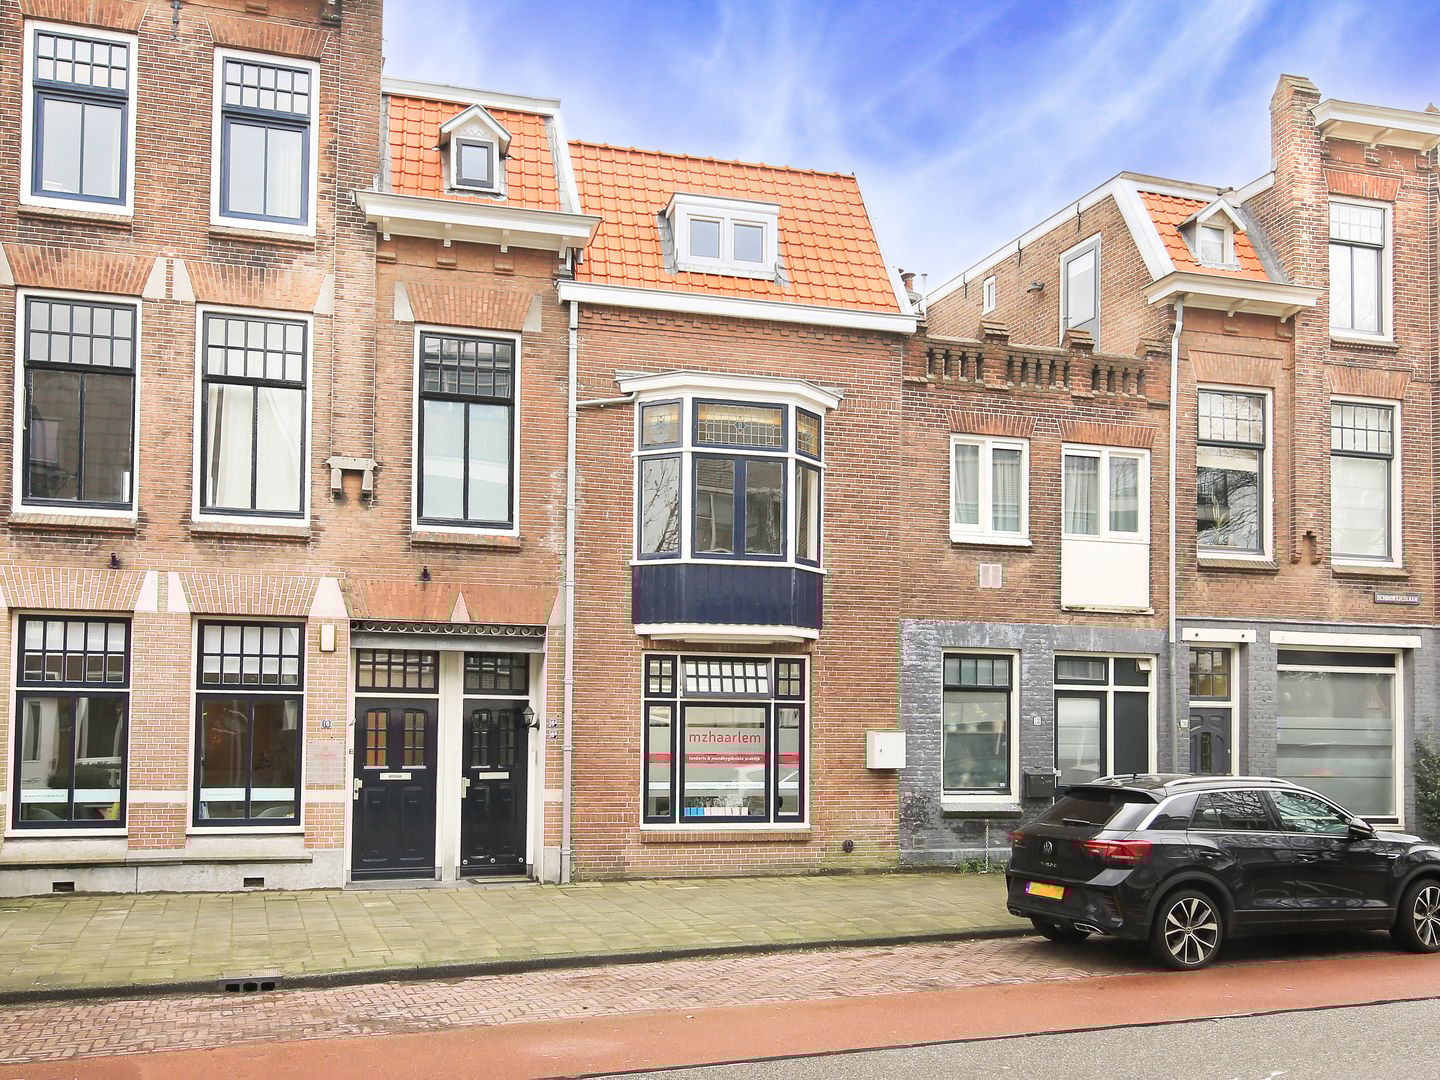
Characterful apartment (approx. 64 m²) spread over two floors. Located on the border of the Koninginnebuurt and Bos en Vaartbuurt, with the center of Haarlem just around the corner! The apartment features a south-facing balcony, two bedrooms, and charming original details such as high ceilings, a fireplace, and a lovely bay window.
The apartment is situated in one of the most beautiful neighborhoods of Haarlem (on the border of the Koninginnebuurt and the Bos en Vaartbuurt). The vibrant city life is a short distance away. All hotspots, shops, studios, cafes, and restaurants, as well as nightlife venues and museums such as the Teylers Museum, the Toneelschuur, the Stadsschouwburg, and the Philharmonie, are within walking distance. The property is conveniently located in relation to the main roads to Amsterdam, Schiphol, Utrecht, and The Hague. The woods, dunes, and beach are reachable by bicycle in 20 minutes.
LAYOUT:
Ground floor: entrance, stairs to the first floor; 1st floor: hall with toilet, space for a wardrobe, modern open kitchen with French doors to the south-facing balcony at the rear, the living room is located at the front with a beautiful bay window and original fireplace, open staircase to;
2nd floor: spacious landing with access to a bedroom at the front and a bedroom at the rear, both with dormer windows, the bathroom is equipped with a shower and washbasin, spacious storage room housing the central heating boiler and connections for laundry appliances.
PARTICULARS:
- Living area approx. 64 m2;
- Year of construction 1910;
- Partially fitted with double glazing;
- Heating via central heating system (boiler approx. 2015);
- Owners' Association is active, a lot of maintenance has allready been done;
- South-facing balcony;
- Charming home in a sought-after location, well worth a visit!
- Possibility to take over various pieces of furniture;
- Transaction can be arranged quickly, strong preference for delivery before June 30, 2026.
Features
Transfer of ownership
- Last asking price
- € 450,000 kosten koper
- Asking price per m²
- € 7,031
- Status
- Sold
Construction
- Type apartment
- Upstairs apartment (apartment)
- Building type
- Resale property
- Year of construction
- 1910
- Specific
- Protected townscape or village view (permit needed for alterations) and partly furnished with carpets and curtains
- Type of roof
- Combination roof covered with asphalt roofing and roof tiles
Surface areas and volume
- Areas
- Living area
- 64 m²
- Exterior space attached to the building
- 3 m²
- Volume in cubic meters
- 215 m³
Layout
- Number of rooms
- 3 rooms (2 bedrooms)
- Number of bath rooms
- 1 bathroom and 1 separate toilet
- Bathroom facilities
- Shower and sink
- Number of stories
- 2 stories
- Facilities
- Passive ventilation system and TV via cable
- Located at
- 2nd floor
Energy
- Energy label
- Insulation
- Partly double glazed
- Heating
- CH boiler
- Hot water
- CH boiler
- CH boiler
- Intergas (gas-fired combination boiler from 2015, in ownership)
Cadastral data
- HAARLEM S 2351
- Cadastral map
- Ownership situation
- Full ownership
Exterior space
- Location
- In residential district
- Balcony/roof terrace
- Balcony present
Parking
- Type of parking facilities
- Public parking
VVE (Owners Association) checklist
- Registration with KvK
- Yes
- Annual meeting
- Yes
- Periodic contribution
- No
- Reserve fund present
- No
- Maintenance plan
- Yes
- Building insurance
- Yes
© 2001-2026 funda