
Description
Surinamepad 190 – Haarlem
You’ve got New York, London, Paris and… Haarlem!
A unique loft with international allure.
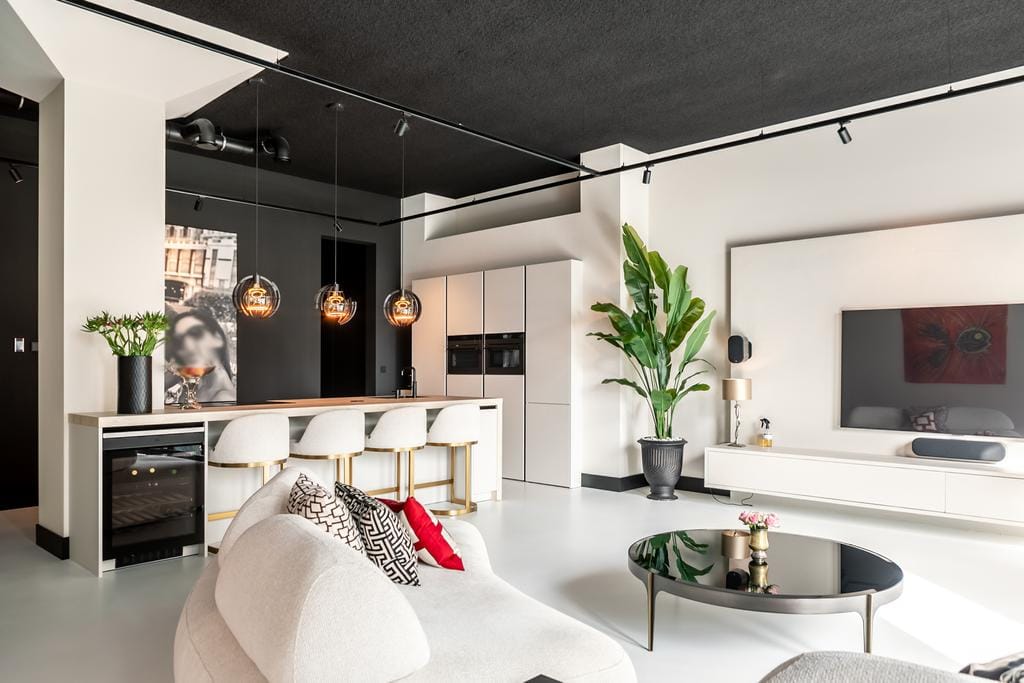
That’s the best way to describe this 133 m² loft apartment.
Space, style and endless possibilities – in short: welcome home at Surinamepad 190!
Have you always dreamed of an exceptional loft where light, space and freedom come together? Then Surinamepad 190 is the place for you.
This home offers unlimited potential to create your ideal living space. With a generous bedroom, a bright living room and a practical layout, it’s the perfect foundation for ultimate urban living tailored to your lifestyle.
The apartment currently features one spacious bedroom with a built-in wardrobe wall, but thanks to the generous floor plan you can easily create an additional bedroom, home office or hobby room. The bright living area with large windows offers an open and inviting atmosphere, while the kitchen (with island) and bathroom (with walk-in shower) await your personal touch.
What makes this home truly special is its location: a green and peaceful environment at Surinamepad, with all amenities close at hand. On top of that, you will be part of Factory Haarlem – an iconic building with industrial lofts, soaring 3.5-meter-high ceilings, large windows for abundant daylight, and sustainable features such as a geothermal heat pump and rooftop solar panels.
Highlights of this property:
- Approx. 133 m² of living space – exceptionally spacious
- 1 large bedroom, with potential for more
- Bright and airy atmosphere with plenty of natural light
- Peaceful location with amenities nearby
- Part of the iconic Factory Haarlem project
- Sustainable and gas-free living in a green setting
Surinamepad 190 is more than a home: it’s an opportunity to bring your vision of modern loft living to life in a unique and inspiring environment. Visit and experience for yourself how the space, light and character of Factory Haarlem can inspire you to make this your new home.
Check the mini website Surinamepad190.nl for more information and to schedule a viewing!
We warmly invite you – viewings are flexible.
Asking price: € 775,000 (costs payable by buyer)
Transfer in consultation.
Features
Transfer of ownership
- Last asking price
- € 775,000 kosten koper
- Asking price per m²
- € 5,827
- Status
- Sold
- VVE (Owners Association) contribution
- € 313.00 per month
Construction
- Year of construction
- After 2020
- Type apartment
- Apartment with shared street entrance (apartment)
- Building type
- Resale property
- Type of roof
- Flat roof
Surface areas and volume
- Areas
- Living area
- 133 m²
- External storage space
- 11 m²
- Volume in cubic meters
- 542 m³
Layout
- Number of rooms
- 2 rooms (1 bedroom)
- Number of bath rooms
- 1 bathroom and 1 separate toilet
- Bathroom facilities
- Double sink, walk-in shower, toilet, and washstand
- Number of stories
- 1 story
- Facilities
- Air conditioning, optical fibre, and mechanical ventilation
- Located at
- 6th floor
Energy
- Energy label
- Insulation
- Double glazing, energy efficient window and completely insulated
- Heating
- Heat recovery unit
- Hot water
- Electrical boiler
Cadastral data
- HAARLEM Q A66
- Cadastral map
- Ownership situation
- Full ownership
Storage space
- Shed / storage
- Built-in
- Facilities
- Electricity
Garage
- Type of garage
- Detached brick garage
- Capacity
- 1 car
Parking
- Type of parking facilities
- Parking garage
VVE (Owners Association) checklist
- Registration with KvK
- Yes
- Annual meeting
- Yes
- Periodic contribution
- Yes (€ 313.00 per month)
- Reserve fund present
- Yes
- Maintenance plan
- Yes
- Building insurance
- Yes
© 2001-2026 funda