
Description
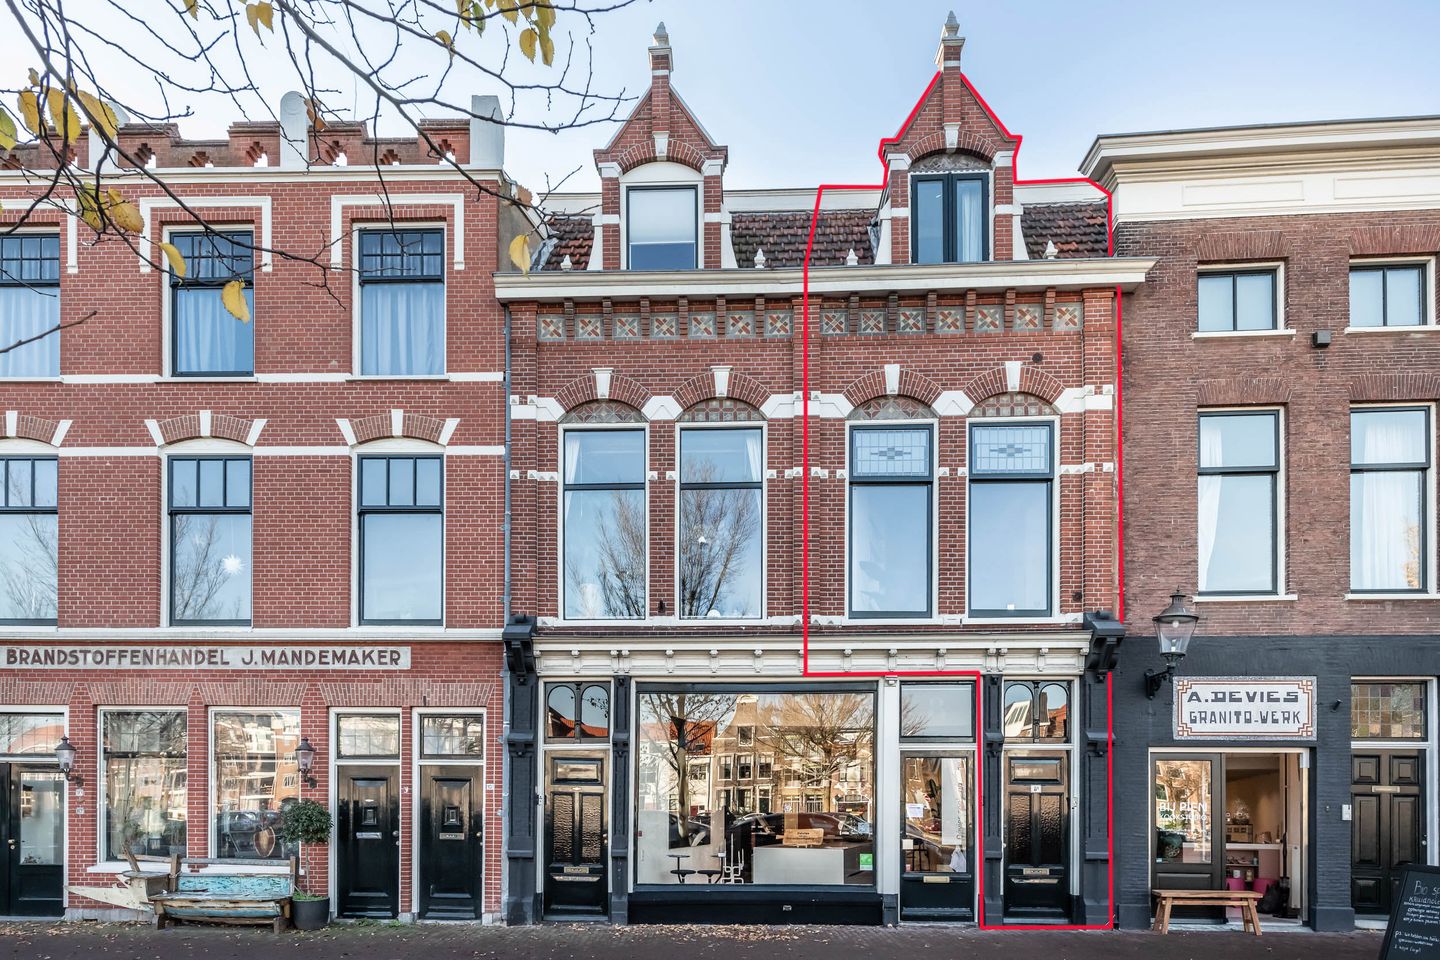
In hartje centrum wonen met vrij uitzicht over het prachtige Spaarne?
Deze goed onderhouden bovenwoning is geweldig gelegen aan de sfeervolle Turfmarkt, waar koffieliefhebbers ’s ochtends bij één van de barista cafés kunnen genieten van de opkomende zon. Mede door de hoge ramen en hoge plafonds heeft de leefruimte een mooie lichtinval. Het terras aan de achterzijde ligt op het westen en grenst zowel aan de keuken als aan de werkkamer . Op de 2e verdieping bevinden zich 2 slaapkamers en nog een 2e terras. De ligging is ideaal; alle voorzieningen zijn op loop- en/of fietsafstand. De bushalte is voor de deur, de gezelligheid van de stad ligt verleidelijk op de loer en toch is het hier heerlijk rustig wonen! Maar ook natuurliefhebbers kunnen hun hart ophalen in deze omgeving. Het bos, de duinen en het strand zijn op fietsafstand. Kortom, een heerlijke bovenwoning op een toplocatie met uitzicht op langsvarende bootjes en op de Bavo!
Bouwjaar ca. 1880. Woonoppervlakte ca. 82m². Inhoud ca. 330m³.
Begane grond
Entree/hal met meterkast, garderobe én plek voor fiets of kinderwagen.
1e verdieping
Lichte woonkamer met eiken houten visgraat parketvloer, originele schouw met houtkachel, hoge plafonds en grote ramen met glas in lood dat schitterend én vrij uitzicht biedt op het prachtige Spaarne. De open keuken is voorzien van diverse inbouwapparatuur (koel/vriescombi, 5 pits gasfornuis met afzuigkap, oven en afwasmachine) en heeft openslaande deuren naar het terras gelegen op het westen (avondzon!). Tevens bevindt zich een werkkamer en de wc met fonteintje aan de achterzijde.
2e verdieping
Overloop met lichtkoepel, slaapkamer met kastenwand aan de achterzijde met aangrenzend tweede terras op het westen, badkamer met douche, wastafel, handdoekradiator en 2e wc, kast met wasmachine en cv opstelling en tweede slaapkamer aan de voorzijde.
• Woonoppervlakte van ca. 82m²
• Bovenwoning met 2 slaapkamers
• Vrij en uniek uitzicht over het Spaarne dat nooit verveelt
• Parkeervergunning mogelijk
• Voorzien van eiken houten visgraat parketvloer
• Geheel voorzien isolerende beglazing
• Energielabel C
• Kleine VvE met 3 leden
• Diverse buurtwinkels en het NS-station Haarlem om de hoek
• Midden in de historische binnenstad
• Alle voorzieningen binnen handbereik
• Bushalte voor de deur
• Op staal gefundeerd (gemetselde fundering)
+++++++
A Refined Riverside Residence on the Turfmarkt
Set along the picturesque Spaarne River in the vibrant heart of the city, this beautifully maintained upstairs apartment embodies the rare harmony of urban energy and serene waterfront living. Situated on the charming Turfmarkt—a beloved enclave where locals greet the morning with artisan coffee and riverside sunlight—this residence offers unobstructed views over the water and a timeless sense of place.
Originally constructed circa 1880, the home spans approximately 82 m² (882 sqft), marrying period character with thoughtful modern updates.
Ground Floor
A welcoming entrance hall provides space for coats, a bicycle, or a stroller—an elegant prelude to the light-filled living spaces above.
First Floor
The main living area is a celebration of natural light and architectural detail. Soaring ceilings and expansive stained-glass windows frame sweeping views of the Spaarne, while an original fireplace with a wood-burning stove anchors the room with warmth and history. The oak herringbone parquet flooring adds a refined texture underfoot.
An open-plan kitchen, fully equipped with premium built-in appliances—including a refrigerator/freezer, five-burner gas range, oven, and dishwasher—flows seamlessly toward French doors that open onto a west-facing terrace, perfect for sunset dining or evening relaxation. A charming study and guest lavatory complete this level.
Second Floor
A skylit landing leads to two tranquil bedrooms. The primary bedroom, situated at the rear, features a large built-in closet and enjoys direct access to a second west-facing terrace, inviting golden afternoon light. The bathroom features a shower, washbasin, heated towel rail, and second toilet, while a discreet utility cupboard houses the washing machine and central heating system.
Location
Ideally positioned, this residence offers the best of both worlds: the cultural vibrancy of city life—cafés, boutiques, and restaurants all within walking or cycling distance—alongside the tranquility of the river and easy access to nature. The woods, dunes, and beach lie just a short ride away, making this home a perfect retreat for those who cherish both urban sophistication and outdoor beauty.
With its luminous interiors, historical charm, and commanding views of the passing boats on the Spaarne, this home is a rare find—a seamless blend of elegance, comfort, and location.
• Living area of approximately 82 m² (882 square foot), 330 m³ (11654 cubic foot)
• Top-floor apartment with 2 bedrooms and a study
• Unobstructed and unique views of the Spaarne River that never tire
• Parking permit available
• Oak herringbone parquet flooring
• Fully equipped with double glazing
• Energy label C
• Small Homeowner’s Association with three members
• Various local shops and Haarlem train station just around the corner
• Located in the heart of the historic city center
• All amenities within easy reach
• Bus stop, only steps away
• Brick foundation
Features
Transfer of ownership
- Last asking price
- € 600,000 kosten koper
- Asking price per m²
- € 7,317
- Status
- Sold
Construction
- Type apartment
- Upstairs apartment
- Building type
- Resale property
- Year of construction
- 1880
- Specific
- Protected townscape or village view (permit needed for alterations)
- Type of roof
- Combination roof covered with asphalt roofing and roof tiles
Surface areas and volume
- Areas
- Living area
- 82 m²
- Exterior space attached to the building
- 15 m²
- Volume in cubic meters
- 330 m³
Layout
- Number of rooms
- 4 rooms (2 bedrooms)
- Number of bath rooms
- 1 bathroom and 1 separate toilet
- Bathroom facilities
- Shower, toilet, and sink
- Number of stories
- 2 stories
- Facilities
- Mechanical ventilation
- Located at
- 1st floor
Energy
- Energy label
- Insulation
- Roof insulation and double glazing
- Heating
- CH boiler
- Hot water
- CH boiler
- CH boiler
- Nefit (gas-fired combination boiler from 2016, in ownership)
Cadastral data
- HAARLEM D 9870
- Cadastral map
- Ownership situation
- Full ownership
Exterior space
- Location
- Along waterway, in centre, open location and unobstructed view
- Balcony/roof terrace
- Roof terrace present
Parking
- Type of parking facilities
- Paid parking and resident's parking permits
VVE (Owners Association) checklist
- Registration with KvK
- Yes
- Annual meeting
- No
- Periodic contribution
- No
- Reserve fund present
- No
- Maintenance plan
- No
- Building insurance
- Yes
© 2001-2026 funda