
Description
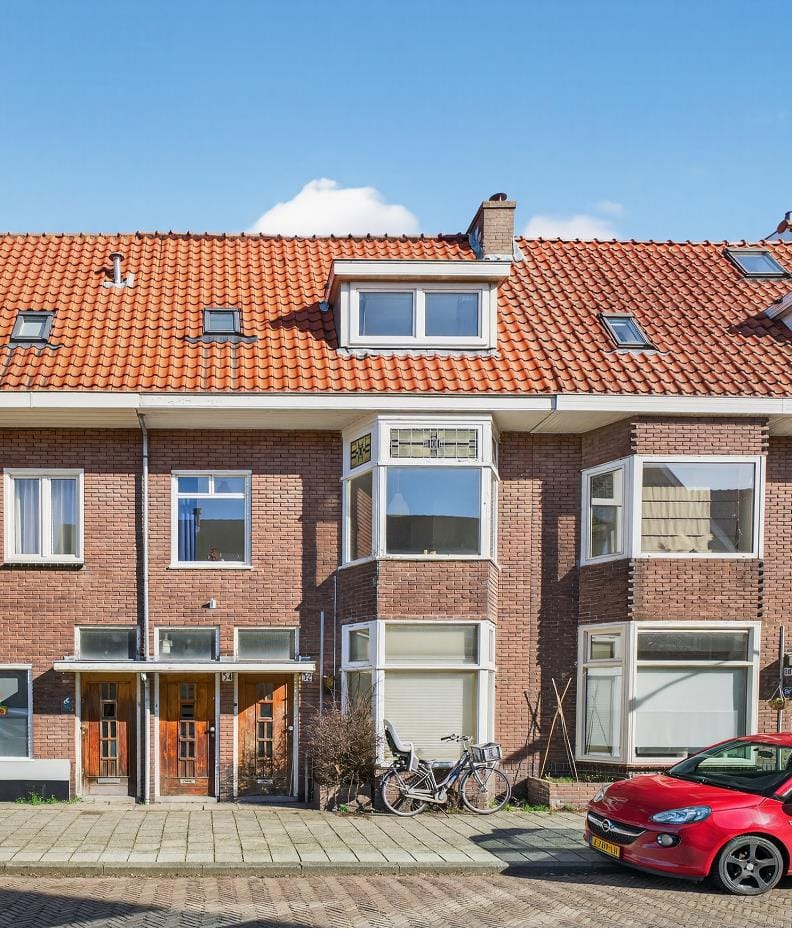
Spacious upstairs apartment with 3 bedrooms and a lovely roof terrace in the popular Planetenbuurt!
Located in the sought-after Planetenbuurt in Haarlem-Noord, this spacious and charming upstairs apartment features three bedrooms and a lovely roof terrace. The property is situated in a characteristic 1930s residential neighborhood, known for its wide, green streets and pleasant living environment.
The location is very convenient: thanks to the proximity of the Randweg and the Rijksstraatweg, main roads towards Amsterdam and Alkmaar are easily accessible. In the immediate vicinity you will find various schools, playgrounds, shops and parks, making this an especially attractive and family-friendly neighborhood.
Layout
First floor
Through the entrance you reach the landing, which provides access to the toilet and the spacious L-shaped living room. The living room features a characteristic bay window with authentic stained-glass details and a beautiful wooden floor. The large windows provide plenty of natural light.
At the rear of the apartment you will find the open kitchen, which is equipped with various built-in appliances. From the kitchen there is access to the roof terrace, a wonderful place to relax and enjoy the sun.
Second floor
The second floor landing provides access to three spacious bedrooms, all benefiting from plenty of natural light through the large windows. The neat bathroom is also located on this floor and is equipped with a bathtub, shower and a washbasin with vanity unit. There is also a toilet on this floor.
In addition, the property has a practical attic space, ideal for extra storage.
Highlights
- Centrally located in the popular Planetenbuurt
- Free parking in the surrounding area
- Spacious upstairs apartment with three bedrooms
- Equipped with HR++ double glazing (2016)
- Generous roof terrace
- Plenty of natural light
- Family-friendly neighborhood
- External storage space of approx. 3 m³
The information provided on this website has been compiled with due care based on information supplied by the seller and/or third parties. However, no rights can be derived from this information. We advise interested parties to contact us for further details or to seek assistance from their own professional advisor.
Features
Transfer of ownership
- Last asking price
- € 525,000 kosten koper
- Asking price per m²
- € 5,048
- Status
- Sold
Construction
- Type apartment
- Upstairs apartment (apartment)
- Building type
- Resale property
- Year of construction
- 1934
- Type of roof
- Gable roof covered with roof tiles
Surface areas and volume
- Areas
- Living area
- 104 m²
- Other space inside the building
- 2 m²
- Exterior space attached to the building
- 12 m²
- Volume in cubic meters
- 378 m³
Layout
- Number of rooms
- 4 rooms (3 bedrooms)
- Number of bath rooms
- 1 bathroom and 2 separate toilets
- Bathroom facilities
- Shower, bath, sink, and washstand
- Number of stories
- 2 stories and a loft
- Located at
- 2nd floor
Energy
- Energy label
- Heating
- CH boiler
- Hot water
- CH boiler
- CH boiler
- Intergas HRE 28/24 A (gas-fired combination boiler from 2020, in ownership)
Cadastral data
- SCHOTEN B 15190
- Cadastral map
- Ownership situation
- Full ownership
Exterior space
- Location
- In residential district
- Balcony/roof terrace
- Balcony present
Parking
- Type of parking facilities
- Public parking
VVE (Owners Association) checklist
- Registration with KvK
- Yes
- Annual meeting
- No
- Periodic contribution
- No
- Reserve fund present
- No
- Maintenance plan
- No
- Building insurance
- No
© 2001-2026 funda