
Description
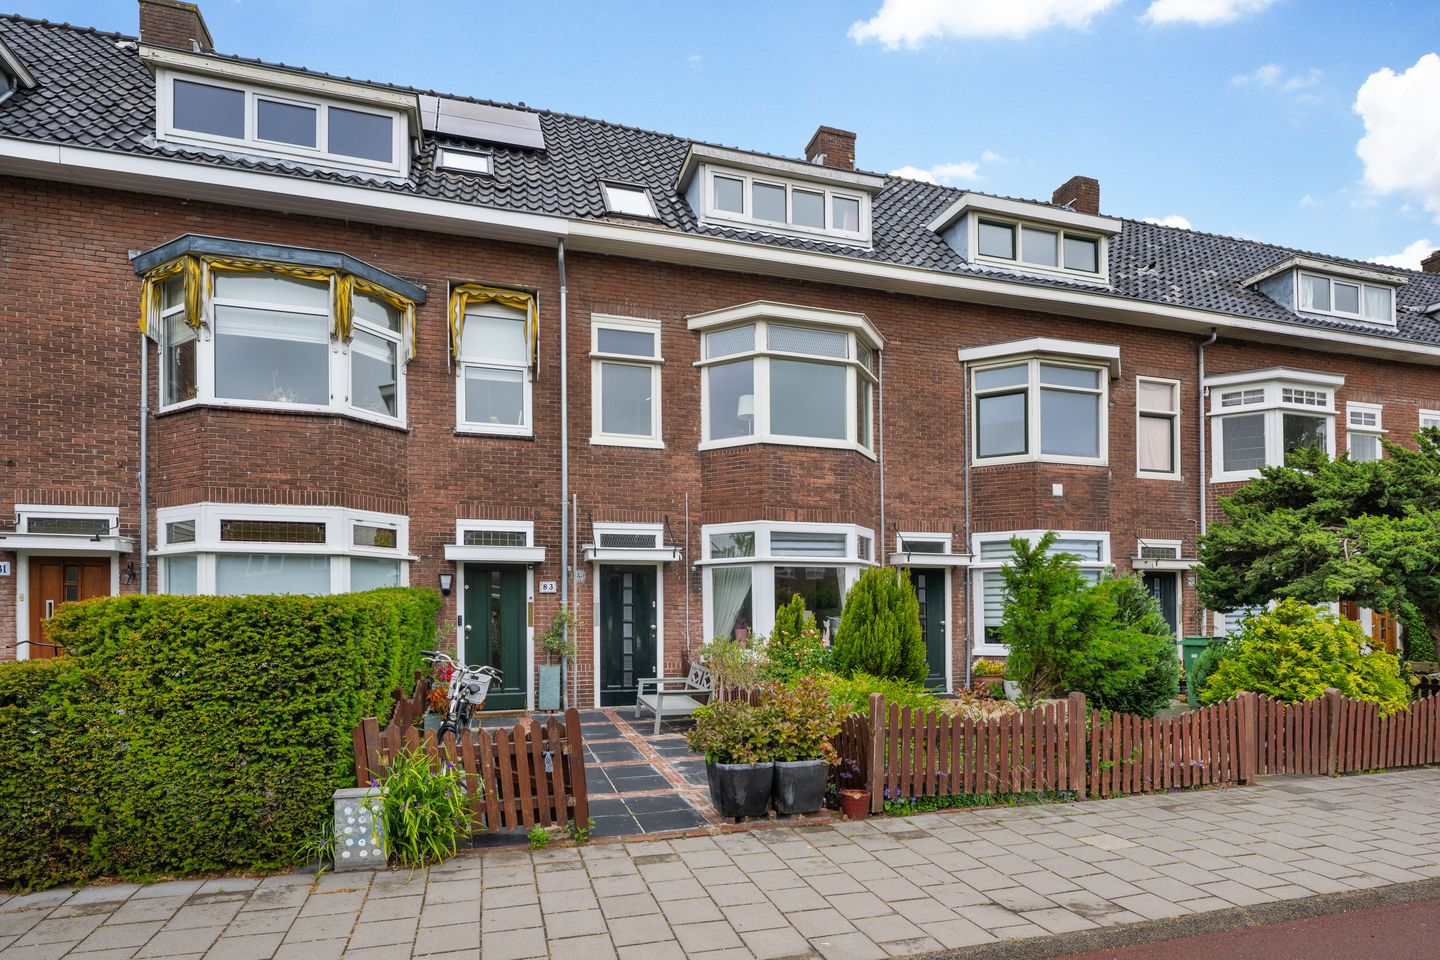
Double upper house with authentic 1930s features, three bedrooms, spacious attic, balcony and front garden.
The attractive original details, such as the beautiful stained glass ensuite doors, panel doors, bay window, ceiling ornament, granite floor and tiling in the hall are still abundant in this house.
The south-facing front yard allows for a cozy sitting area. The spacious hall contains space under the stairs where you can easily store your bike or stroller!
The spacious ensuite living room with bay window, deep window sill, fireplace and beautiful stained glass doors is very pleasant and bright. You have unobstructed views to the front and rear. The half open kitchen and French doors in the dining room provide access to the full width balcony at the rear.
On the second floor you will find no less than three bedrooms and the bathroom. From the bedroom access to the spacious attic with central heating system.
A lovely home with a good base, which with some love and modernization you can turn into a real dream home!
Located in the wide Zaanenstraat with wide sidewalk and parking in front of the door. Close to the Zaanenbos and Schoterbos, sports fields, swimming pool, several schools and child care. Local stores are around the corner as well as several supermarkets and stores on the Cronjé. Every Thursday the market vendors are waiting for you at the market on the Floresstraat. Haarlem train station and the old city center are within walking/biking distance. Central location between arterial roads (A9), the ring road.
Layout:
First floor:
Deep front garden, entrance, hall with granito floor and tiling, space under the stairs with meter cupboard, and space for storing a bike or baby carriage.
Second floor:
Landing with separate toilet access to spacious ensuite living / dining room with bay window, fireplace, closets and doors to balcony, half open kitchen at the rear with 5 burner stove, hood, refrigerator, oven and also access to balcony over the entire width of the house.
Second floor:
Landing, rear bedroom with large window and fixed (open) closet, bathroom with bath with shower, sink, radiator and toilet (sanibroyeur), second front bedroom with dormer, third front bedroom with velux window and access to the spacious attic with central heating installation.
General:
- living area approx 95 m²;
- 30's with characteristic features;
- wide dimensions;
- deep front garden;
- spacious attic;
- free parking, no parking permit required;
- Delivery in consultation
Features
Transfer of ownership
- Last asking price
- € 475,000 kosten koper
- Asking price per m²
- € 5,000
- Status
- Sold
Construction
- Type apartment
- Upstairs apartment (double upstairs apartment)
- Building type
- Resale property
- Year of construction
- 1934
Surface areas and volume
- Areas
- Living area
- 95 m²
- Exterior space attached to the building
- 5 m²
- Volume in cubic meters
- 338 m³
Layout
- Number of rooms
- 5 rooms (3 bedrooms)
- Number of bath rooms
- 1 bathroom and 1 separate toilet
- Bathroom facilities
- Shower, bath, toilet, and sink
- Number of stories
- 2 stories and a loft
- Facilities
- Skylight and optical fibre
- Located at
- 1st floor
Energy
- Energy label
- Insulation
- Double glazing
- Heating
- CH boiler
- Hot water
- CH boiler
- CH boiler
- H ketel Nefit Proline HR 30 (gas-fired combination boiler from 2014, in ownership)
Cadastral data
- SCHOTEN B 14948
- Cadastral map
- Ownership situation
- Full ownership
- SCHOTEN B 14968
- Cadastral map
Exterior space
- Location
- In residential district and unobstructed view
- Garden
- Front garden
- Front garden
- 12 m² (5.77 metre deep and 2.07 metre wide)
- Garden location
- Located at the south
- Balcony/roof terrace
- Balcony present
Parking
- Type of parking facilities
- Public parking
VVE (Owners Association) checklist
- Registration with KvK
- No
- Annual meeting
- No
- Periodic contribution
- No
- Reserve fund present
- No
- Maintenance plan
- No
- Building insurance
- No
© 2001-2026 funda