
This house on Funda: https://www.funda.nl/en/detail/koop/verkocht/haarlem/huis-clovisstraat-19/43194829/
Description
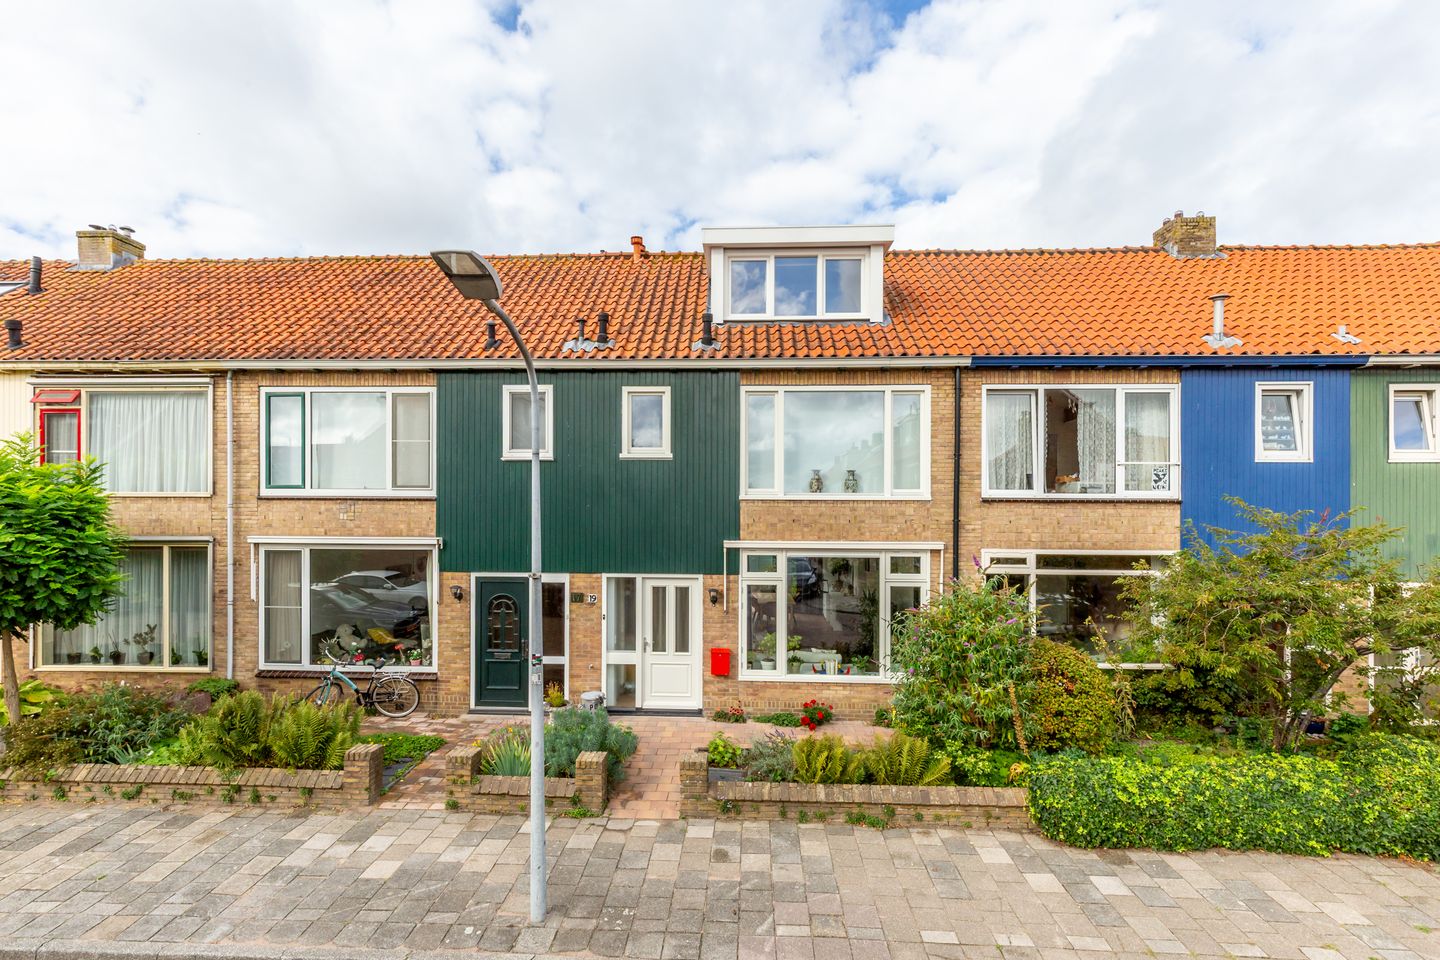
Lovely family home with a sunny garden in Dietsveld
Looking for a spacious, move-in ready family home that combines ambiance, comfort, and light? Then this house in the popular and child-friendly Dietsveld neighborhood is definitely an opportunity you won't want to miss!
Thanks to the extension, the living room offers additional living space and a modern open-plan kitchen/diner. The wide rear facade and skylight provide beautiful natural light and a smooth transition to the sunny west-facing backyard, the perfect spot for long summer days, playing children, and cozy get-togethers.
With four bedrooms (possibility of five), a deep garden with a shed and rear access, underfloor heating, and contemporary finishes, this is the ideal home for a family seeking space, comfort, and a pleasant neighborhood.
HIGHLIGHTS AT A GLANCE:
/ Bright, extended living room with underfloor heating
/ Modern open-plan kitchen with built-in appliances
/ Four bedrooms, easily expandable to five
/ Sunny west-facing backyard with a stone shed and rear access
/ Two dormer windows with uPVC window frames, roller shutters, and double glazing
/ Energy label A, mostly uPVC/hardwood window frames with HR++ glass
/ Quiet and child-friendly neighborhood, close to schools, sports facilities, a playground, and nature
WANT TO TAKE A VISUAL VIEW?
Ground floor:
Front garden, entrance with renovated meter cupboard, under-stairs cupboard with underfloor heating pump, modern toilet, and a practical storage cupboard (which could also be used as a laundry room). From the hall, you enter the bright living room with underfloor heating and the modern kitchen/diner, complete with a spacious refrigerator, combination microwave, oven with steam function, electric cooktop with extractor hood, and dishwasher. The wide rear doors open directly into the sunny garden – a deep, west-facing backyard with a stone shed and rear access.
First floor:
Landing with three bedrooms: one at the front and two at the rear (one of which is spacious). The bathroom is neat and equipped with a second toilet, sink, designer radiator, and shower.
Second floor:
Spacious attic with two dormer windows, both fitted with roller shutters, connections for a washing machine, central heating system, and sink. This currently houses a large bedroom with a beautiful view towards Spaarndam. If desired, an additional (fifth) bedroom could easily be created here.
DO YOU KNOW THE AREA?
-Dietsveld is a popular, quiet, and child-friendly residential area. Here you'll live surrounded by greenery and with everything within easy reach: schools, childcare, a playground, and sports facilities nearby
- Supermarket and Marsmanplein shopping center nearby
- Beautiful nature in the Hekslootpolder
- A 15-minute bike ride to the heart of Haarlem
- Excellent connections to Amsterdam, Alkmaar, and Schiphol Airport via the N208 and A9
GOOD TO KNOW:
- Living area approx. 119 m²
- Built in 1959
- Remeha central heating system from 2022
- Renewed electrical system: 11 circuits, 3 earth leakage circuit breakers
- Energy label A
- Mostly uPVC/hardwood window frames with HR++ glass
- Heating via underfloor heating and radiators
- Deep, sunny garden (west-facing) with a shed and rear access
- Delivery date negotiable
COME AND TAKE A LOOK!
Our real estate agents are happy to show you this wonderful family home in Dietsveld. Make an appointment now and experience for yourself how wonderful it is to live here!
Features
Transfer of ownership
- Last asking price
- € 695,000 kosten koper
- Asking price per m²
- € 5,840
- Status
- Sold
Construction
- Kind of house
- Single-family home, row house
- Building type
- Resale property
- Year of construction
- 1959
- Type of roof
- Gable roof covered with roof tiles
Surface areas and volume
- Areas
- Living area
- 119 m²
- External storage space
- 6 m²
- Plot size
- 134 m²
- Volume in cubic meters
- 397 m³
Layout
- Number of rooms
- 5 rooms (4 bedrooms)
- Number of bath rooms
- 1 bathroom and 1 separate toilet
- Bathroom facilities
- Shower, toilet, and washstand
- Number of stories
- 3 stories
- Facilities
- Optical fibre, sliding door, and TV via cable
Energy
- Energy label
- Insulation
- Roof insulation, double glazing, insulated walls and floor insulation
- Heating
- CH boiler
- Hot water
- CH boiler
- CH boiler
- Remeha (gas-fired combination boiler from 2022, in ownership)
Cadastral data
- SCHOTEN B 16420
- Cadastral map
- Area
- 134 m²
- Ownership situation
- Full ownership
Exterior space
- Location
- Alongside a quiet road, in residential district and unobstructed view
- Garden
- Back garden and front garden
- Back garden
- 59 m² (9.76 metre deep and 6.06 metre wide)
- Garden location
- Located at the southwest with rear access
Storage space
- Shed / storage
- Detached brick storage
Parking
- Type of parking facilities
- Public parking
© 2001-2026 funda