
Description
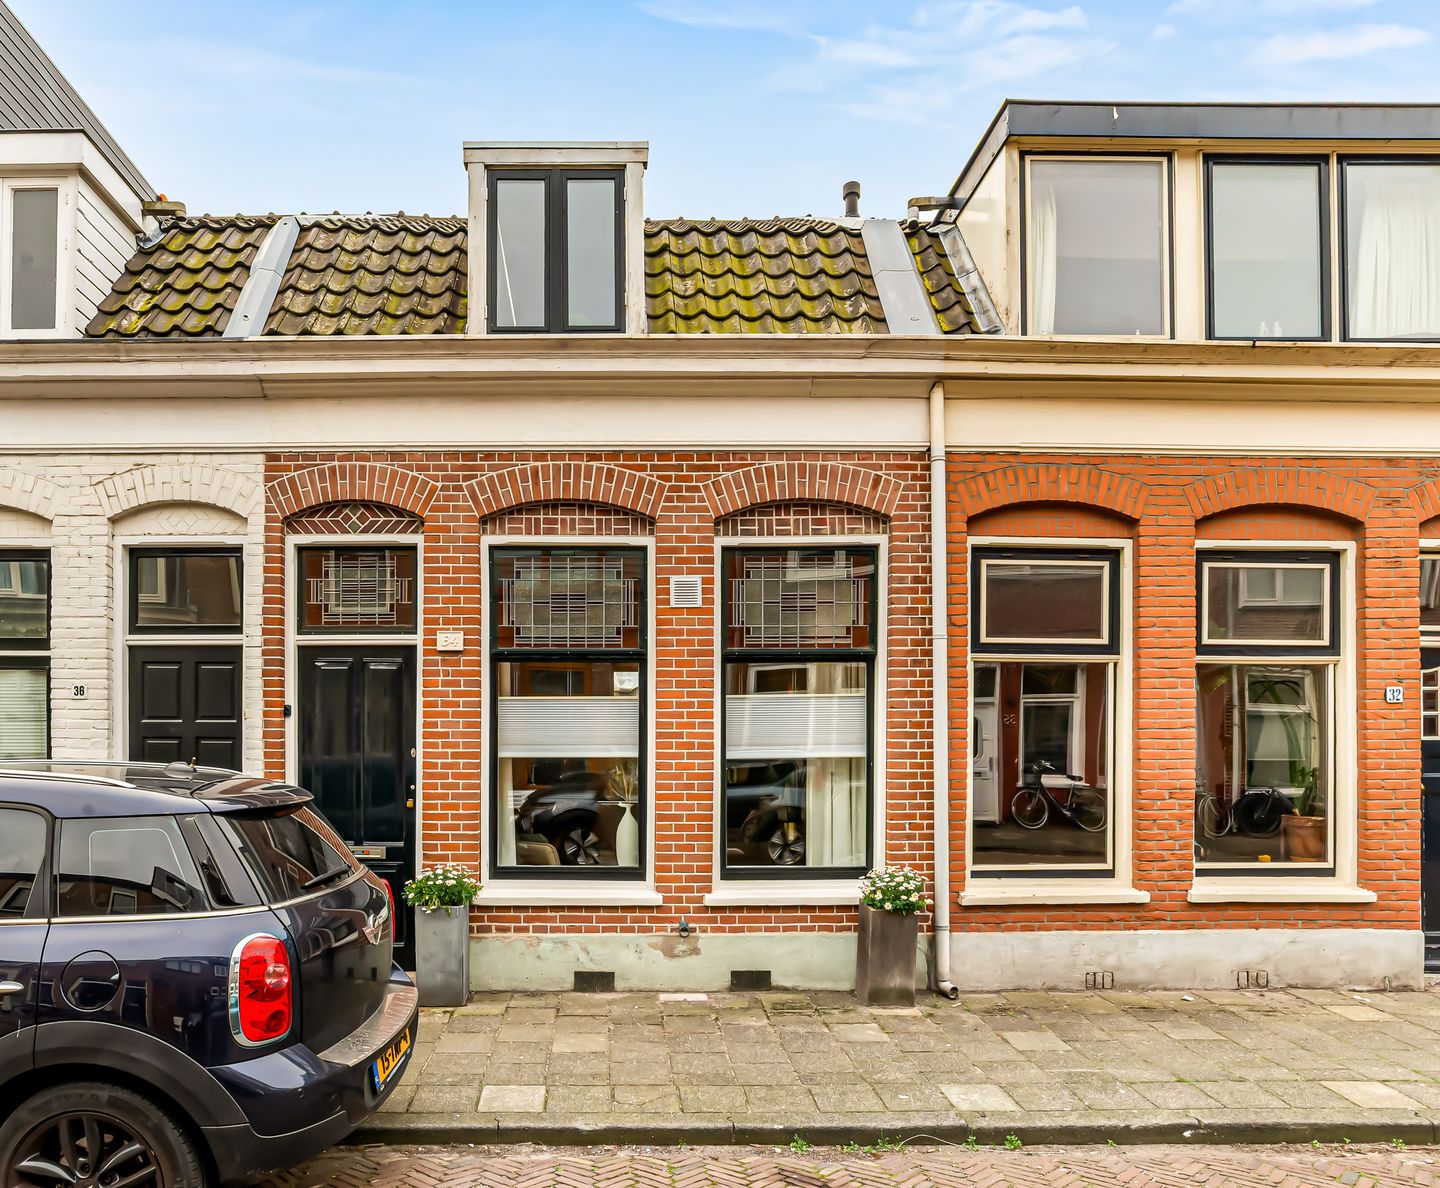
Charming and well-maintained townhouse with a sunny south-facing garden
This charming, well-maintained traditional townhouse features a lovely, south-facing garden with plenty of privacy. The property offers two bedrooms and a warm, inviting interior and is ideally located near Haarlem station and the city centre.
Generaal de Wetstraat is situated in a sought-after area characterised by attractive period homes and a friendly neighbourhood atmosphere. The proximity to Haarlem NS station makes commuting to Amsterdam or Schiphol easy. The lively Cronjé shopping street and Haarlem’s historic city centre are also within easy walking distance, making this an ideal home for those seeking both tranquillity and urban convenience.
Layout:
Ground floor: entrance hall with toilet. Bright living room with a warm wooden floor, characteristic marble fireplace (working open fire) and a comfortable sitting area at the front. To the rear is the dining area with French doors opening onto the garden. The semi-open kitchen is modern and practically laid out, fitted with a 5-burner gas hob, large oven, dishwasher and fridge, in a classic timeless style. The generously sized rear garden enjoys plenty of sunshine and offers a sheltered and private outdoor space.
First floor: landing with storage space and connections for a washing machine and tumble dryer. Two bedrooms: a spacious front bedroom with a dormer window, built-in wardrobes and plenty of natural light. The second bedroom is ideal as a guest room, study or child’s room. The bathroom is neatly finished and fitted with a walk-in shower, washbasin and WC.
A charming and comfortable home in a prime Haarlem location, offering everything needed for enjoyable city living—with the added bonus of a sunny private garden.
Key Features:
Living area approx. 68 m²;
Ground area 75 m2;
Sunny south-facing garden ;
2 bedrooms;
Bright living room with working fireplace;
Energy label C;
Located near station, shops and city centre;
Completion by mutual agreement.
Features
Transfer of ownership
- Last asking price
- € 515,000 kosten koper
- Asking price per m²
- € 7,574
- Status
- Sold
Construction
- Kind of house
- Single-family home, row house
- Building type
- Resale property
- Year of construction
- 1906
- Type of roof
- Combination roof covered with roof tiles
Surface areas and volume
- Areas
- Living area
- 68 m²
- Plot size
- 75 m²
- Volume in cubic meters
- 244 m³
Layout
- Number of rooms
- 3 rooms (2 bedrooms)
- Number of bath rooms
- 1 bathroom and 1 separate toilet
- Bathroom facilities
- Walk-in shower, toilet, and washstand
- Number of stories
- 2 stories
- Facilities
- TV via cable
Energy
- Energy label
- Insulation
- Double glazing and floor insulation
- Heating
- CH boiler
- Hot water
- CH boiler
- CH boiler
- Intergas Combi Kompact HRE 28/24 (gas-fired combination boiler from 2014, in ownership)
Cadastral data
- HAARLEM G 1059
- Cadastral map
- Area
- 75 m²
- Ownership situation
- Full ownership
Exterior space
- Location
- In residential district
- Garden
- Back garden
- Back garden
- 28 m² (7.00 metre deep and 4.00 metre wide)
- Garden location
- Located at the southwest
Parking
- Type of parking facilities
- Paid parking and resident's parking permits
© 2001-2026 funda