
Description
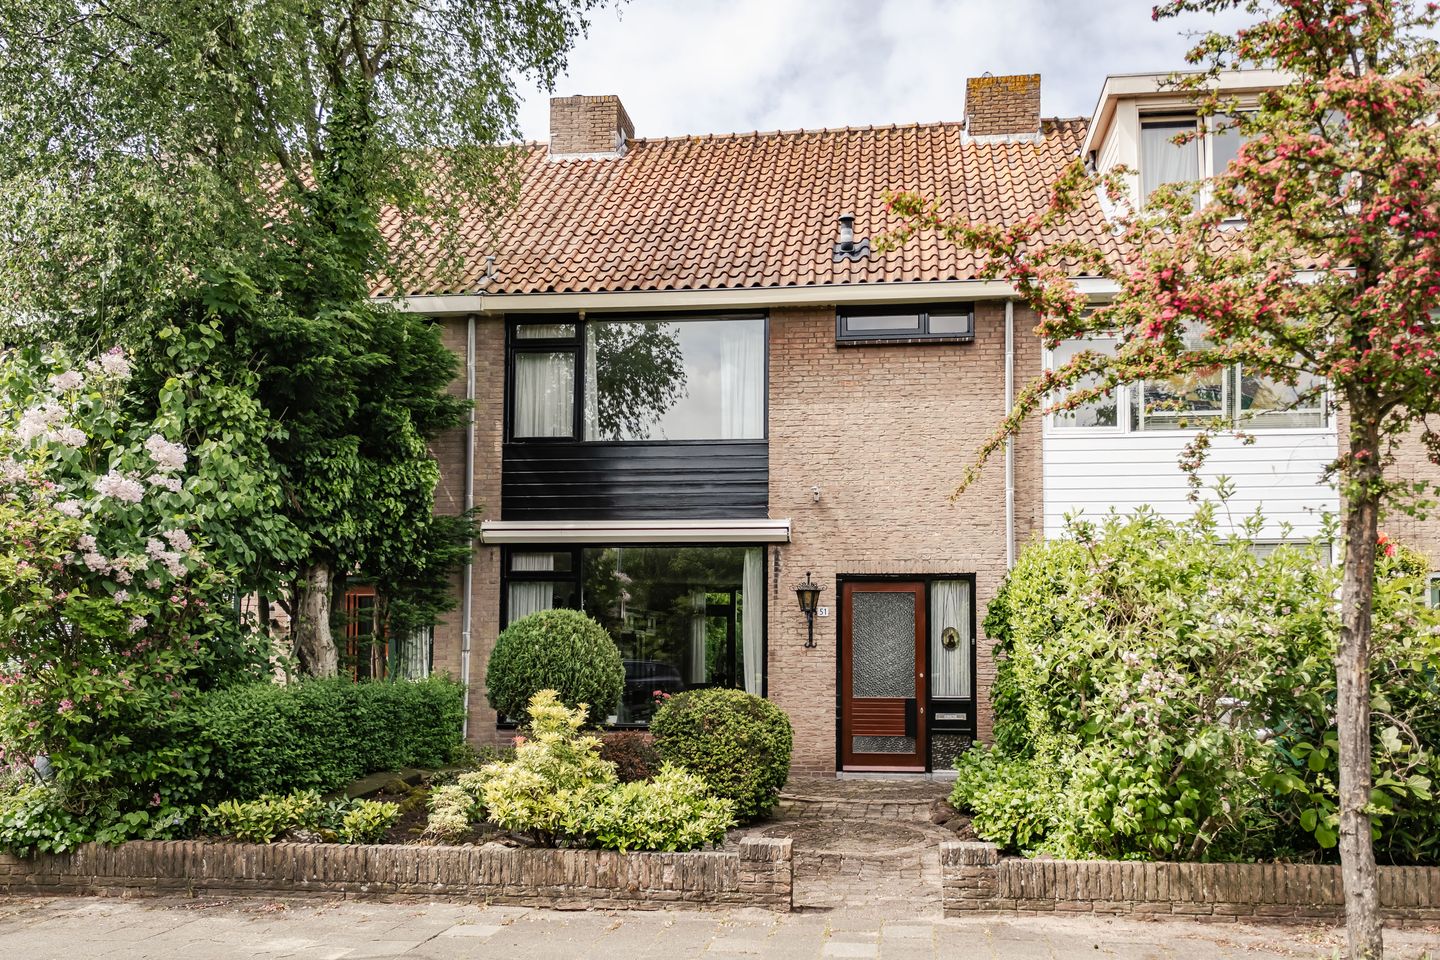
Charming family home in a prime location! In a highly sought-after residential area bordering a beautiful and child-friendly park. Living room with access to the backyard, bathroom, and four bedrooms. Located in the green and child-friendly Houtvaartkwartier. Shops, schools, public transport, and recreational facilities are all nearby, while the charm of Haarlem with its bustling center is just a stone's throw away.
The charming living room features an unobstructed view of the green park at the front. At the rear, the garden and large windows provide pleasant natural light. On the first floor, there are several good-sized bedrooms. The rooms are bright and versatile, suitable for use as a bedroom, home office, or hobby room. The bathroom is functionally designed and equipped with a bathtub and a walk-in shower. The second floor offers additional living space and possibilities. This floor can serve excellently as an extra bedroom, hobby room, or home office. Additionally, practical storage space is available.
The quiet, tree-lined street makes this location particularly attractive. Located on the edge of Haarlem’s city centre, shops, schools, public transport, the Houtmanpad towards “Kraantje Lek”, and various green parks are all close by. Also not to be missed is the monumental Houtvaart swimming pool, one of the few open-air pools in Haarlem where you can literally walk from your home in your swimwear. Wonderful during warm summer days! In addition, the bustling city centre is a short bike ride away. An ideal family home full of character in a sought-after location in the popular Houtvaartkwartier in Haarlem Southwest.
Good to know
* Year of construction 1972
* Energy label C
* Central heating boiler from 2022
* Optionally, a fifth bedroom can be created in the attic
* Home equipped with many built-in wardrobes/storage space
* Low foundation risk (A, B, C)
* The entire house (exterior) incl. outdoor shed was painted in 2025
* West-facing backyard, east-facing front garden
* Ample parking space in front of the door (parking with permit)
* Haarlem city centre: 10-minute walk
* Plaza West shopping centre: 5-minute walk
* Various primary schools and after-school care: 5-minute walk
* A bus stop: 5-minute walk
* Haarlem NS train station: 7-minute bike ride
* The monumental De Houtvaart swimming pool: 4-minute walk
* Beach and dunes of Bloemendaal: 20-minute bike ride
* Access road to the various highways: just a 2-minute drive away
* Delivery in consultation
Ground floor
Entrance, spacious hall with meter cupboard, wardrobe, under-stairs cupboard, toilet with washbasin, and stairs to the first floor. Living room with access to the west-facing backyard. Kitchen equipped with an induction hob, oven, extractor hood, and a door to the garden. The sunny east-facing garden features a stone garden shed and a back entrance.
First floor
Landing with toilet. Bathroom equipped with a bathtub, vanity unit, walk-in shower, and a heated towel rail. First bedroom with a built-in wardrobe at the front of the house. At the rear, there are two bedrooms, both of which have built-in wardrobes.
Second floor
Landing with central heating boiler, washing machine connection, and additional storage space available via partitions. The fourth bedroom is also located here, featuring a dormer window, washbasin, and an unobstructed view of the garden.
Features
Transfer of ownership
- Last asking price
- € 750,000 kosten koper
- Asking price per m²
- € 6,250
- Status
- Sold
Construction
- Kind of house
- Single-family home, row house
- Building type
- Resale property
- Year of construction
- 1972
- Type of roof
- Gable roof covered with roof tiles
Surface areas and volume
- Areas
- Living area
- 120 m²
- External storage space
- 8 m²
- Plot size
- 168 m²
- Volume in cubic meters
- 407 m³
Layout
- Number of rooms
- 5 rooms (4 bedrooms)
- Number of bath rooms
- 1 bathroom and 2 separate toilets
- Bathroom facilities
- Walk-in shower, bath, sink, and washstand
- Number of stories
- 3 stories
- Facilities
- Passive ventilation system and TV via cable
Energy
- Energy label
- Insulation
- Roof insulation, double glazing, insulated walls and floor insulation
- Heating
- CH boiler
- Hot water
- CH boiler
- CH boiler
- Intergas HRE (gas-fired combination boiler from 2022, in ownership)
Cadastral data
- HAARLEM T 2914
- Cadastral map
- Area
- 168 m²
- Ownership situation
- Full ownership
Exterior space
- Location
- Alongside a quiet road and in residential district
- Garden
- Back garden and front garden
- Back garden
- 65 m² (12.90 metre deep and 5.69 metre wide)
- Garden location
- Located at the west with rear access
Storage space
- Shed / storage
- Detached brick storage
- Facilities
- Electricity
Parking
- Type of parking facilities
- Paid parking and resident's parking permits
© 2001-2026 funda